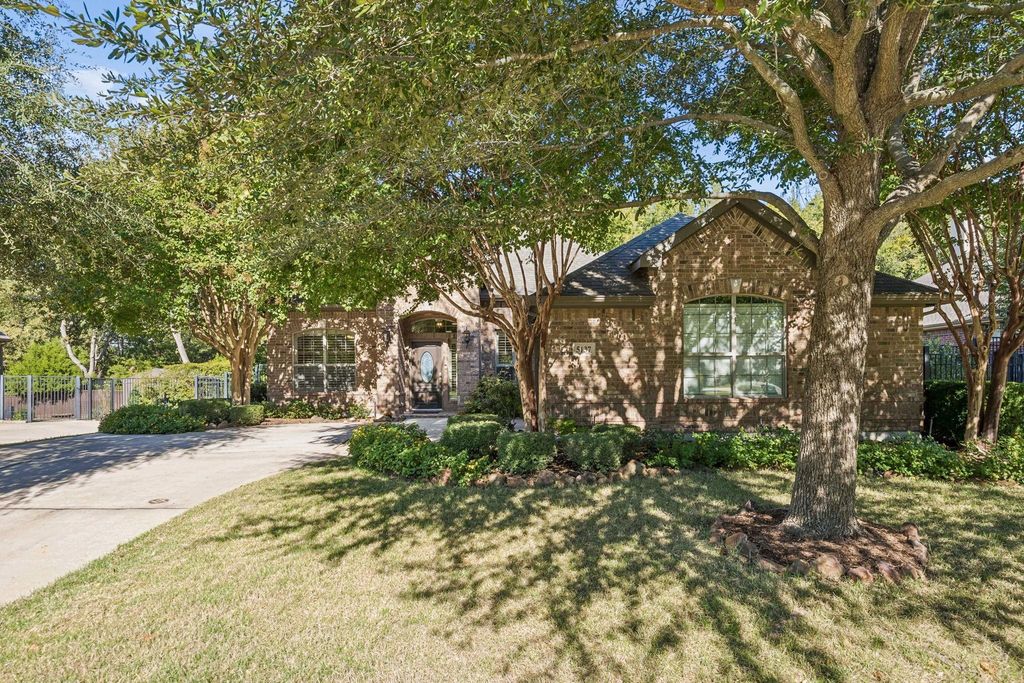
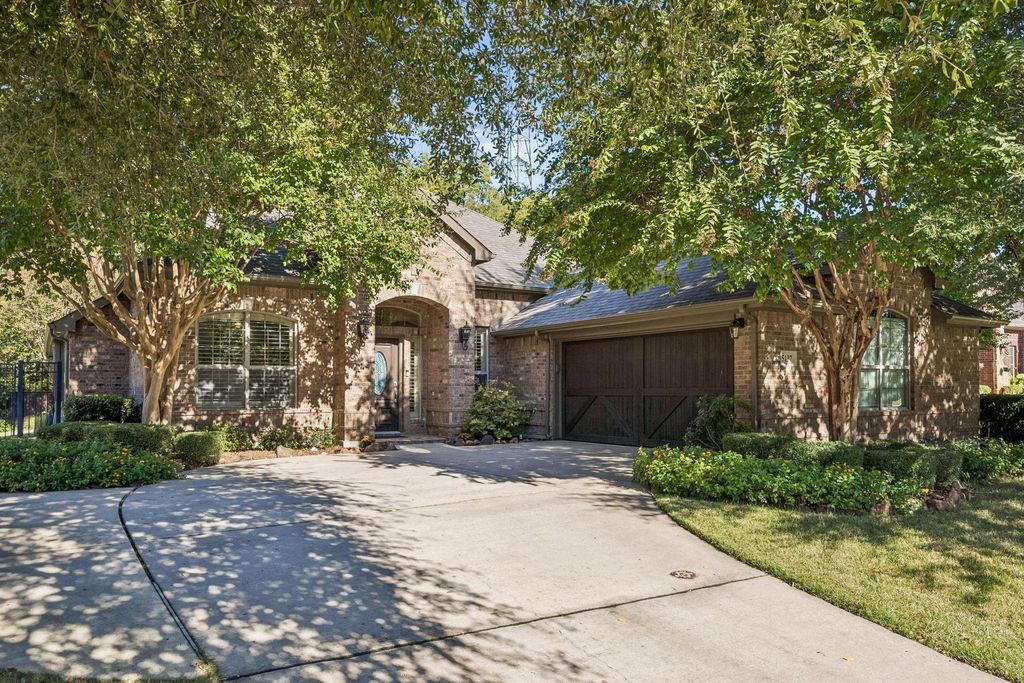
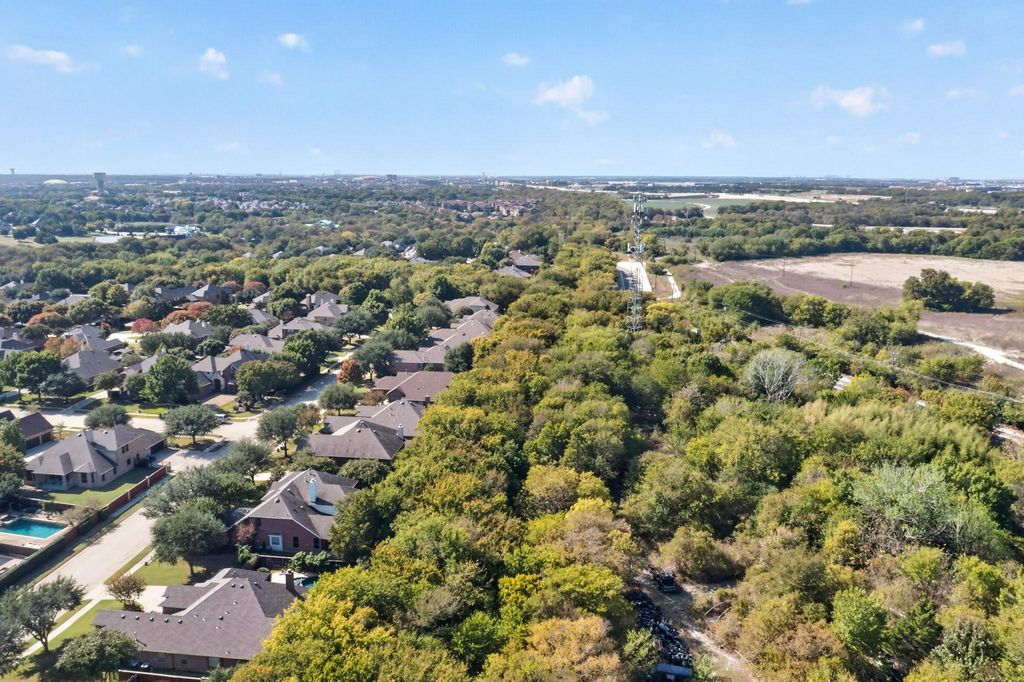
[[800]]5137 Pond View Ln is listed for sale at 595,000. The Residential - Single Family property has 3 bedrooms, 2 Full Bathrooms, 2587 square feet, and was built in 2006. The lot size is 10890 Square feet.[[500]]A Hidden Oasis in Highly Sought-After Sloan Creek Estates! In a world of sprawling concrete and cookie-cutter subdivisions, discover a rare retreat surrounded by mature trees, lush greenery, and the peaceful sounds of nature. Tucked into a beautiful, heavily treed neighborhood, this charming single-story home offers privacy, timeless craftsmanship, and everyday convenience just minutes from Fairview shopping and dining. Step aside to discover REAL hardwood floors, crown molding, a stunning rotunda ceiling, and an open floor plan create an inviting setting for living and entertaining. The spacious kitchen features beautiful oak cabinetry, granite countertops, and a solar tube for natural light, opening to a living room with soaring 11-foot ceilings, expansive windows, and a gorgeous fireplace. The heart of this home seamlessly connects indoor comfort and nature of the outdoors. The primary suite is a retreat of its own, with hardwood floors, a cozy fireplace, bay windows overlooking the greenery, private patio access, and a custom-designed closet. A dedicated study with coffered ceiling, versatile second living or dining area, and flex space with custom built-ins provide endless possibilities for working from home, hobbies or entertaining. Spacious secondary bedrooms and abundant storage add everyday practicality. Step outside to your PRIVATE BACKYARD OASIS, surrounded by breathtaking canopy of mature trees, offering a peaceful escape from the hustle and bustle of everyday life. Enjoy morning coffee to birds
A Hidden Oasis in Highly Sought-After Sloan Creek Estates! In a world of sprawling concrete and cookie-cutter subdivisions, discover a rare retreat surrounded by mature trees, lush greenery, and the peaceful sounds of nature. Tucked into a beautiful, heavily treed neighborhood, this charming single-story home offers privacy, timeless craftsmanship, and everyday convenience just minutes from Fairview shopping and dining. Step aside to discover REAL hardwood floors, crown molding, a stunning rotunda ceiling, and an open floor plan create an inviting setting for living and entertaining. The spacious kitchen features beautiful oak cabinetry, granite countertops, and a solar tube for natural light, opening to a living room with soaring 11-foot ceilings, expansive windows, and a gorgeous fireplace. The heart of this home seamlessly connects indoor comfort and nature of the outdoors. The primary suite is a retreat of its own, with hardwood floors, a cozy fireplace, bay windows overlooking the greenery, private patio access, and a custom-designed closet. A dedicated study with coffered ceiling, versatile second living or dining area, and flex space with custom built-ins provide endless possibilities for working from home, hobbies or entertaining. Spacious secondary bedrooms and abundant storage add everyday practicality. Step outside to your PRIVATE BACKYARD OASIS, surrounded by breathtaking canopy of mature trees, offering a peaceful escape from the hustle and bustle of everyday life. Enjoy morning coffee to birds singing, unwind on the extended patio, or gather with friends surrounded by nature. A generous side yard offers room for gardening, pets, and play. Additional features include a laundry room with a utility sink, epoxy-coated garage floors, and a Versa Lift system for convenient attic storage. A rare opportunity to enjoy the serenity of nature, the warmth of quality craftsmanship, and the convenience of Fairview living, all in one extraordinary setting!
Dishwasher, Disposal, Electric Oven, Gas Cooktop, Gas Water Heater, Microwave, Plumbed For Gas in Kitchen, Vented Exhaust Fan
Interior
Built-in Features, Cable TV Available, Double Vanity, Granite Counters, High Speed Internet Available, Kitchen Island, Open Floorplan, Pantry, Walk-In Closet(s)
Exterior
Roof
Composition
Foundation
Slab
Private Pool
No
Exterior Type
Brick
Lot Description
Few Trees, Interior Lot, Landscaped, Many Trees, Sprinkler System, Subdivision
Garage Size
20 X 19
Parking
Epoxy Flooring, Garage, Garage Door Opener, Garage Faces Side
Parking Space
Garage 2 / Carport 0 / Total Covered 2
Fencing
Wood,Wrought Iron
Porch
Covered,Patio
Utility
Cable Available,City Sewer,City Water,Concrete,Curbs,Individual Gas Meter,Individual Water Meter
Disclaimer: Lot configuration and dimensions are estimates, not based on personal knowledge and come from a third party (Digital Map Products); therefore, you should not rely on the estimates and perform independent confirmation as to their accuracy
View neighborhood information
Ready to Sell your Home?
Request a complimentary home selling analysis featuring recently sold properties, market trends, home valuations and a personalized market update.
School information is computer generated and may not be accurate or current. Buyer must independently verify and confirm enrollment. Please contact the school district to determine the schools to which this property is zoned.








 Just listed
 Currency converter
 Add to Calendar





 Share


 Erase note
 You currently have no custom folders