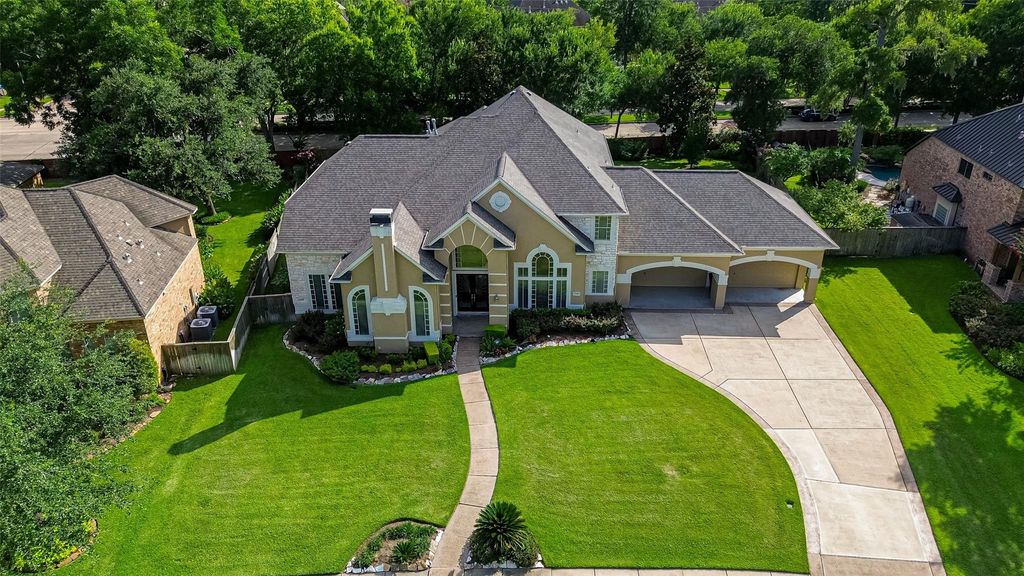
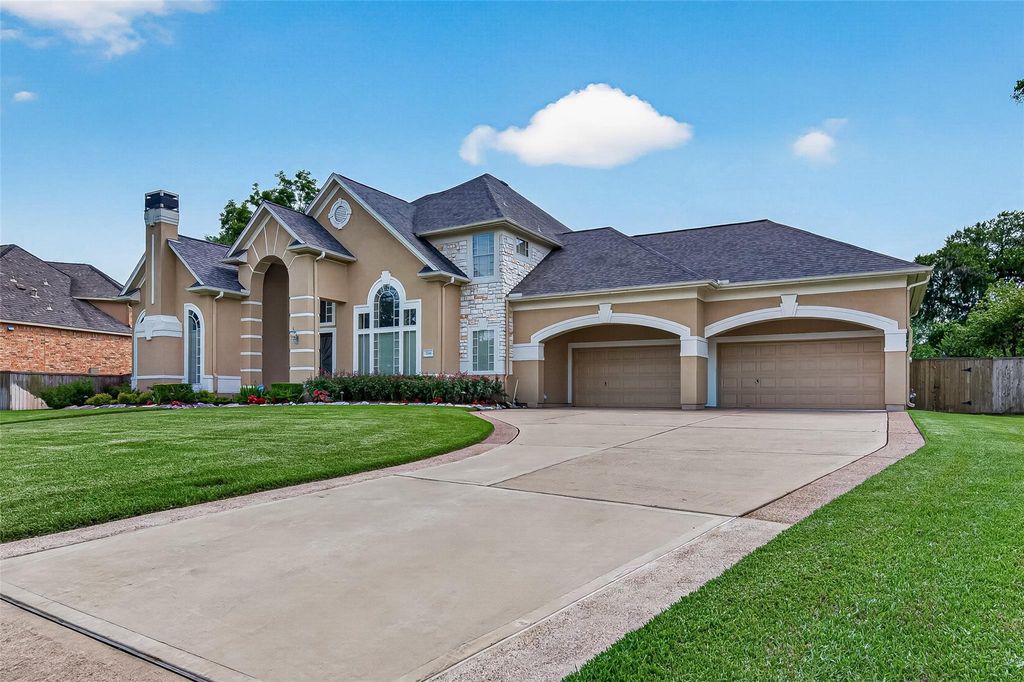
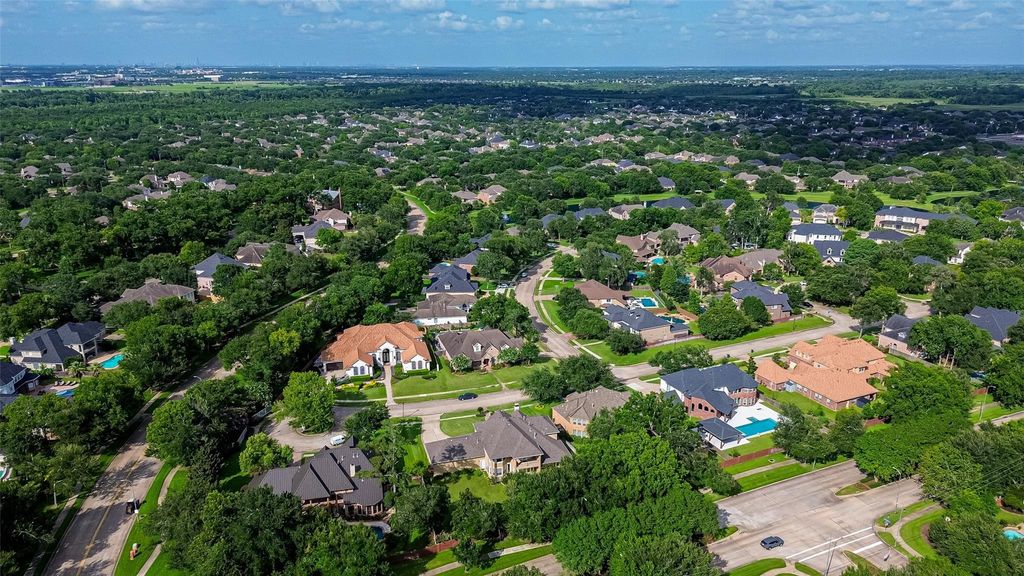
[[800]]7706 Long Shadows Dr is listed for sale at 929,000. The Single-Family property has 4 to 5 bedrooms, 3 Full Bathrooms, 1 Half Bathroom, 4642 square feet, and was built in 2000. The lot size is 18498 Square feet.[[500]]Welcome to 7706 Long Shadows Dr, a beautiful luxury home nestled in the highly desirable Greatwood community. This stunning residence features an intricate floor plan with expansive living spaces, creating the perfect setting for both everyday living and entertaining. With numerous rooms throughout the home, there is plenty of flexibility for a home office, game room, guest accommodations, or additional living areas. Situated on a huge lot, the property offers ample outdoor space for relaxation, gatherings, and recreation. Residents enjoy the charm and amenities of the Greatwood community, including parks, trails, golf, and top-rated schools. Conveniently located near Hwy 59 and Crabb River Rd, the home provides easy access to shopping, dining, entertainment, and major employment centers. Experience luxury, comfort, and convenience all in one exceptional property. This is an wonderful option for those who love stately homes - schedule your private showing today.
Welcome to 7706 Long Shadows Dr, a beautiful luxury home nestled in the highly desirable Greatwood community. This stunning residence features an intricate floor plan with expansive living spaces, creating the perfect setting for both everyday living and entertaining. With numerous rooms throughout the home, there is plenty of flexibility for a home office, game room, guest accommodations, or additional living areas. Situated on a huge lot, the property offers ample outdoor space for relaxation, gatherings, and recreation. Residents enjoy the charm and amenities of the Greatwood community, including parks, trails, golf, and top-rated schools. Conveniently located near Hwy 59 and Crabb River Rd, the home provides easy access to shopping, dining, entertainment, and major employment centers. Experience luxury, comfort, and convenience all in one exceptional property. This is an wonderful option for those who love stately homes - schedule your private showing today.
Disclaimer: Lot configuration and dimensions are estimates, not based on personal knowledge and come from a third party (Digital Map Products); therefore, you should not rely on the estimates and perform independent confirmation as to their accuracy
View neighborhood information
Ready to Sell your Home?
Request a complimentary home selling analysis featuring recently sold properties, market trends, home valuations and a personalized market update.
School information is computer generated and may not be accurate or current. Buyer must independently verify and confirm enrollment. Please contact the school district to determine the schools to which this property is zoned.











 Just listed
 Currency converter
 Add to Calendar








 Share
Share


 Erase note
 You currently have no custom folders