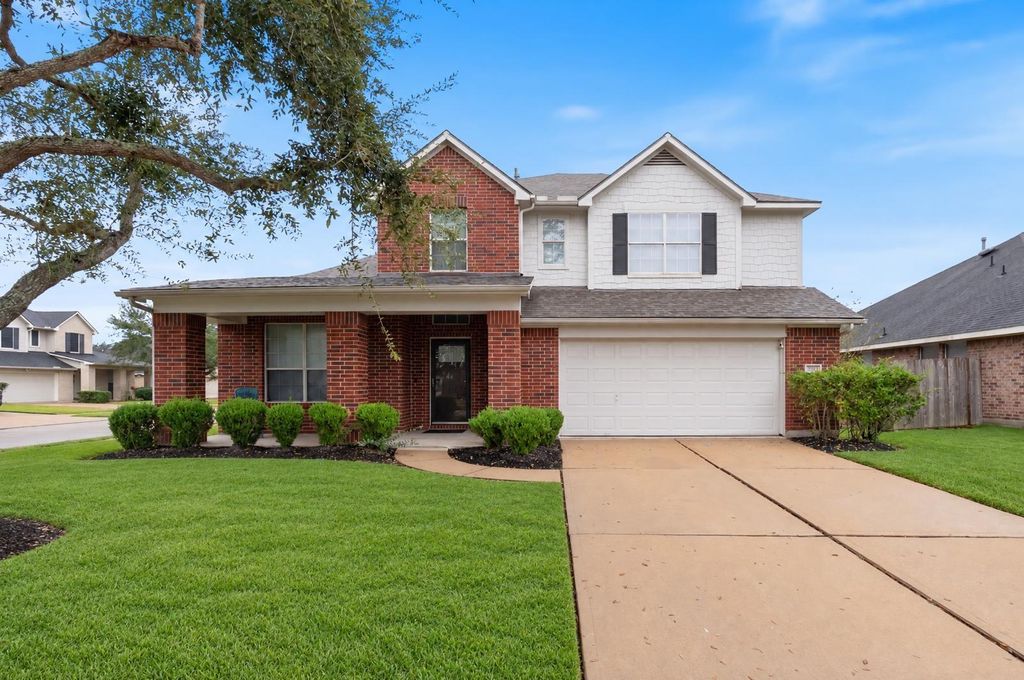
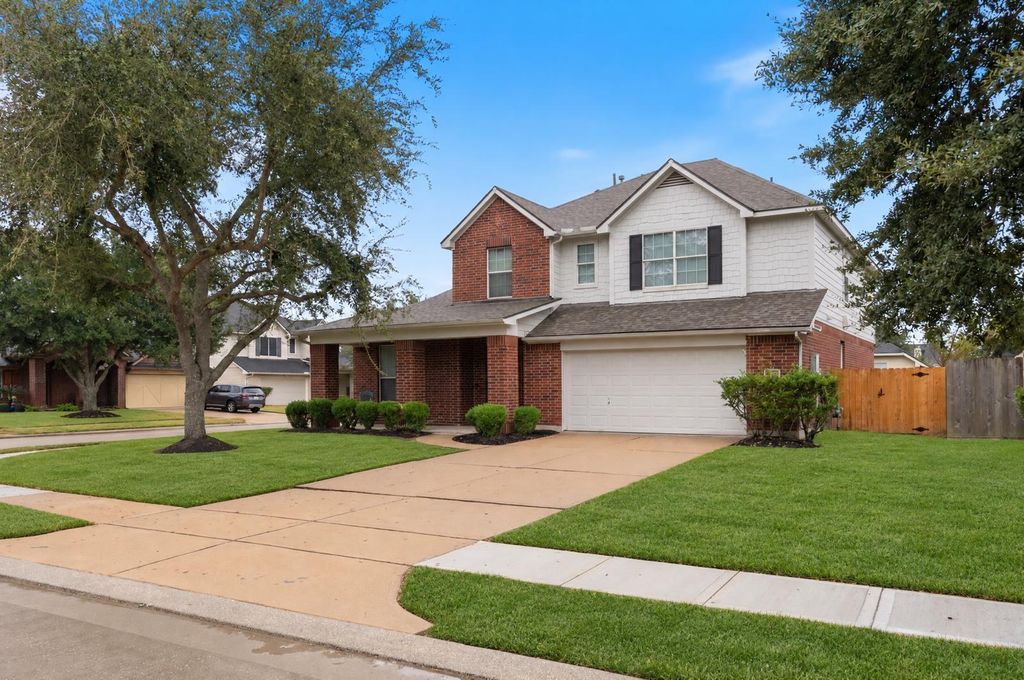
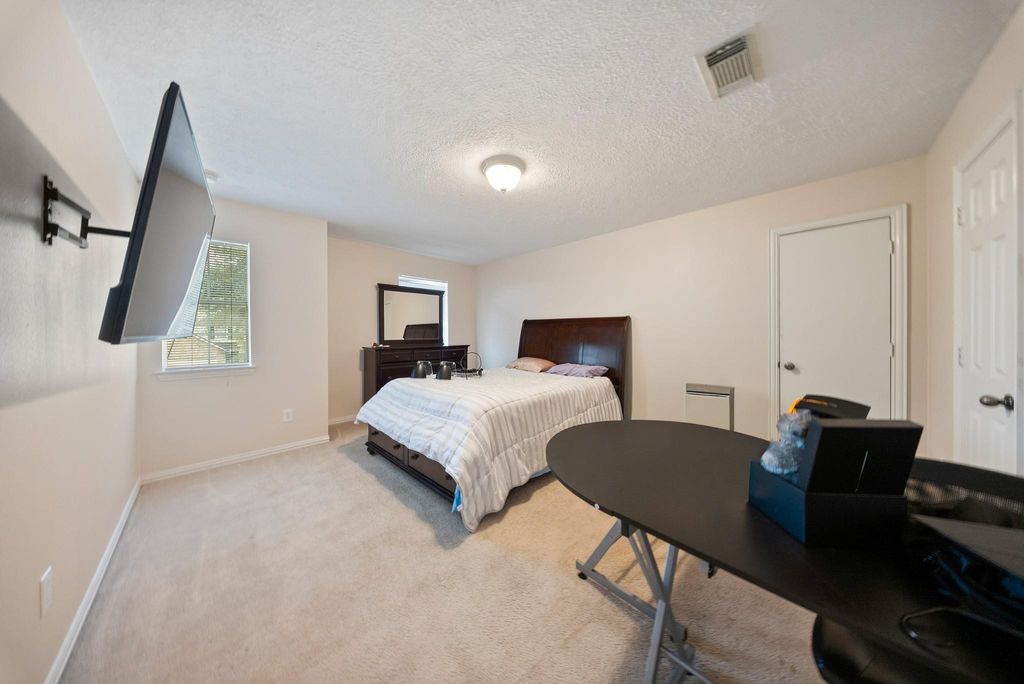
[[800]]7502 Waterlilly Lane is listed for sale at 404,000. The Single-Family property has 4 bedrooms, 3 Full Bathrooms, 1 Half Bathroom, 2733 square feet, and was built in 2006. The lot size is 7290 Square feet.[[500]]Discover timeless elegance with the beautiful Marcann floor plan by David Weekley Homes! This thoughtfully designed home welcomes you with exquisite double crown molding, elegant columns, and graceful archways that create a stunning first impression throughout the entryway and both formal living and dining areas. The spacious family room features soaring ceilings, offering an open and inviting atmosphere perfect for entertaining and everyday living. The gourmet island kitchen is a chefs delight, complete with a gas range and Dual Stage Drinking Water System. Retreat to the private downstairs primary suite, featuring a luxurious bathroom with dual sinks, a relaxing garden tub, and a spacious walk-in closet. Upstairs, enjoy a dedicated childrens retreat, along with three generously sized bedrooms and two full bathrooms, providing plenty of room for family and guests. Combining sophisticated architectural details, functional living spaces, and thoughtful design.
Discover timeless elegance with the beautiful Marcann floor plan by David Weekley Homes! This thoughtfully designed home welcomes you with exquisite double crown molding, elegant columns, and graceful archways that create a stunning first impression throughout the entryway and both formal living and dining areas. The spacious family room features soaring ceilings, offering an open and inviting atmosphere perfect for entertaining and everyday living. The gourmet island kitchen is a chef's delight, complete with a gas range and Dual Stage Drinking Water System. Retreat to the private downstairs primary suite, featuring a luxurious bathroom with dual sinks, a relaxing garden tub, and a spacious walk-in closet. Upstairs, enjoy a dedicated children's retreat, along with three generously sized bedrooms and two full bathrooms, providing plenty of room for family and guests. Combining sophisticated architectural details, functional living spaces, and thoughtful design.
Disclaimer: Lot configuration and dimensions are estimates, not based on personal knowledge and come from a third party (Digital Map Products); therefore, you should not rely on the estimates and perform independent confirmation as to their accuracy
View neighborhood information
Ready to Sell your Home?
Request a complimentary home selling analysis featuring recently sold properties, market trends, home valuations and a personalized market update.
School information is computer generated and may not be accurate or current. Buyer must independently verify and confirm enrollment. Please contact the school district to determine the schools to which this property is zoned.







 Just listed
 Currency converter








 Share


 Erase note
 You currently have no custom folders