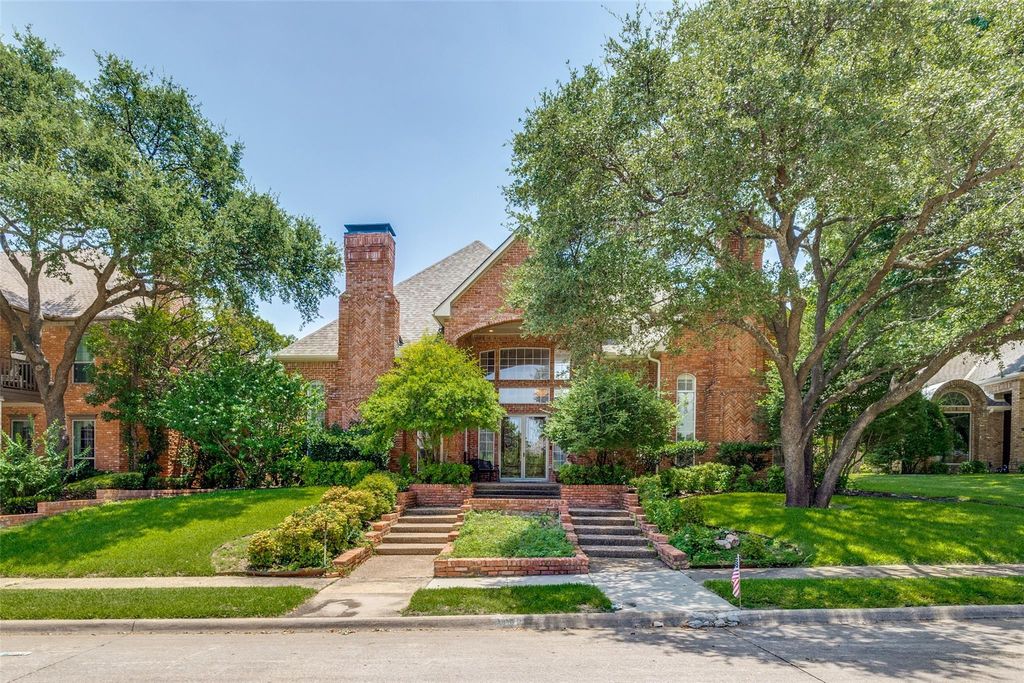
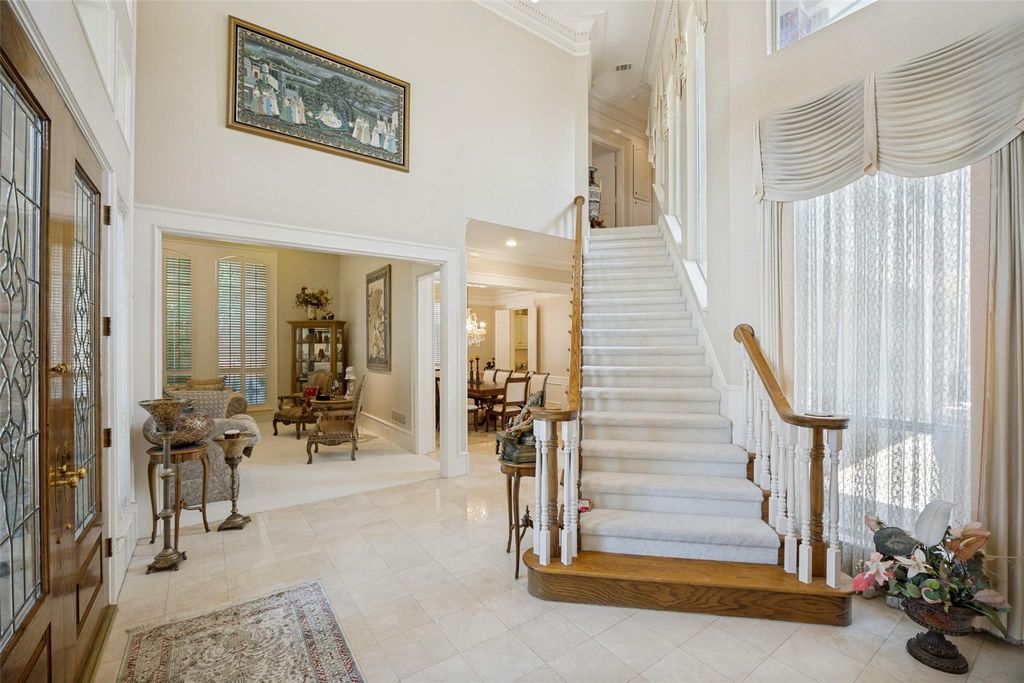
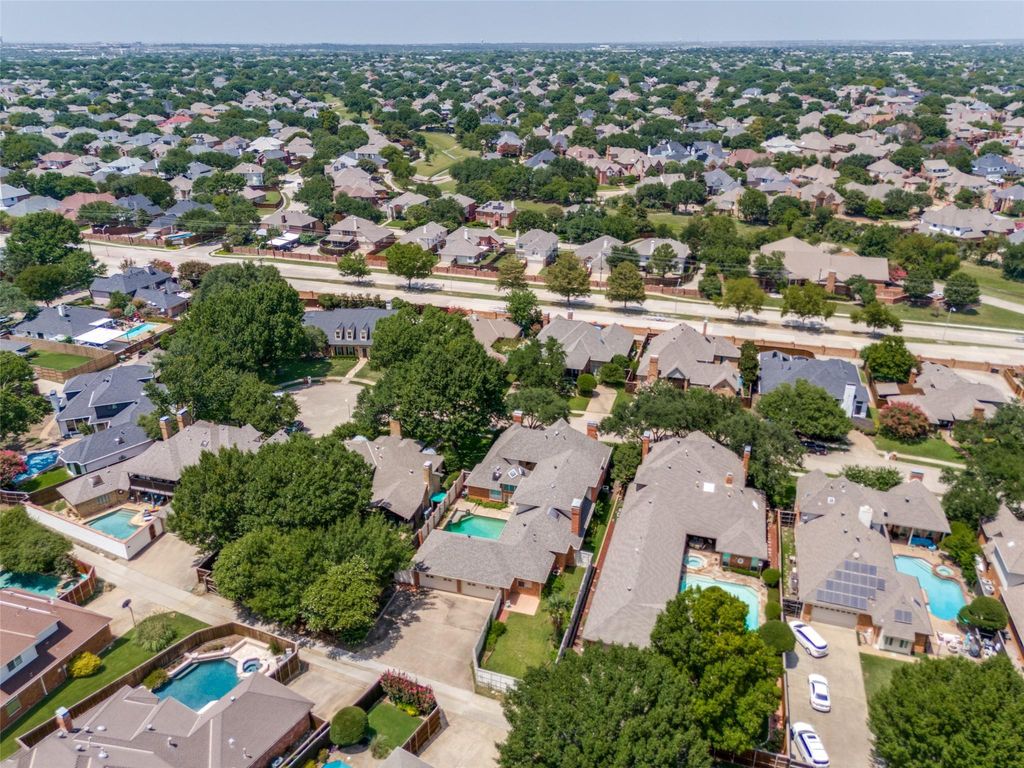
3516 Michael Dr is listed for sale at $ 899,900. The Residential - Single Family property has 5 bedrooms, 5 Full Bathrooms, 4576 square feet and was built in 1985. The lot size is 0.31 Acres. BRPrestigious neighborhood, almost one-third-acre cul-de-sac lot, top-rated school, FOUR-car garage, oh my! Impressive drive-up on this solidly built home in the heart of Plano. Plantation shutters, extensive crown mouldings, large formals and tons of natural light throughout. 5 bedrooms, 5 full baths. Step up through French doors into the downstairs primary suite — cathedral ceiling with exposed beam, gas log fireplace, huge walk-in closet with built-ins and an en suite bath featuring slab granite counters, sunken jetted tub and a dedicated indoor spa room with backyard access. Kitchen has double oven, built-in fridge, bar seating, gas cooktop, glass-front cabinets and extensive hidden appliance storage. Breakfast nook has a built-in hutch with glass cabinet display. Family room opens to the backyard and has a floor-to-ceiling gas log fireplace, built-in bookshelves and skylight. Rare second bedroom down has full bath access. Upstairs, four secondary bedrooms all have ceiling fans and walk-in closets — one with an en suite bath (plus cedar closet), the others sharing a Jack-and-Jill, all with slab granite counters. Bonus-home office upstairs has backyard views. Whether small family gatherings or huge parties, the backyard handles it all with a large covered patio and diving pool. Centrally located near 121, Tollway, 75-Central and 190-GBT, close to shopping and dining.
Prestigious neighborhood, almost one-third-acre cul-de-sac lot, top-rated school, FOUR-car garage, oh my! Impressive drive-up on this solidly built home in the heart of Plano. Plantation shutters, extensive crown mouldings, large formals and tons of natural light throughout. 5 bedrooms, 5 full baths. Step up through French doors into the downstairs primary suite — cathedral ceiling with exposed beam, gas log fireplace, huge walk-in closet with built-ins and an en suite bath featuring slab granite counters, sunken jetted tub and a dedicated indoor spa room with backyard access. Kitchen has double oven, built-in fridge, bar seating, gas cooktop, glass-front cabinets and extensive hidden appliance storage. Breakfast nook has a built-in hutch with glass cabinet display. Family room opens to the backyard and has a floor-to-ceiling gas log fireplace, built-in bookshelves and skylight. Rare second bedroom down has full bath access. Upstairs, four secondary bedrooms all have ceiling fans and walk-in closets — one with an en suite bath (plus cedar closet), the others sharing a Jack-and-Jill, all with slab granite counters. Bonus-home office upstairs has backyard views. Whether small family gatherings or huge parties, the backyard handles it all with a large covered patio and diving pool. Centrally located near 121, Tollway, 75-Central and 190-GBT, close to shopping and dining.
Dishwasher, Disposal, Gas Cooktop, Double Oven, Refrigerator
Other Equipment
Intercom
Security System
Burglar,Smoke Detector(s)
Interior
Cathedral Ceiling(s), Cedar Closet(s), Central Vacuum, Double Vanity, Granite Counters, High Speed Internet Available, Kitchen Island, Natural Woodwork, Paneling, Sound System Wiring, Vaulted Ceiling(s), Wainscoting, Walk-In Closet(s), Wet Bar
Exterior
Roof
Composition
Foundation
Slab
Private Pool
Yes
Private Pool Desc
Diving Board,Gunite
Exterior Type
Brick
Lot Description
Cul-De-Sac, Few Trees, Interior Lot, Landscaped, Sprinkler System, Subdivision
Disclaimer: Lot configuration and dimensions are estimates, not based on personal knowledge and come from a third party (Digital Map Products); therefore, you should not rely on the estimates and perform independent confirmation as to their accuracy
Ready to Sell your Home?
Request a complimentary home selling analysis featuring recently sold properties, market trends, home valuations and a personalized market update.
School information is computer generated and may not be accurate or current. Buyer must independently verify and confirm enrollment. Please contact the school district to determine the schools to which this property is zoned.












 Just listed
 Currency converter








 Share
Share


 Erase note
 You currently have no custom folders