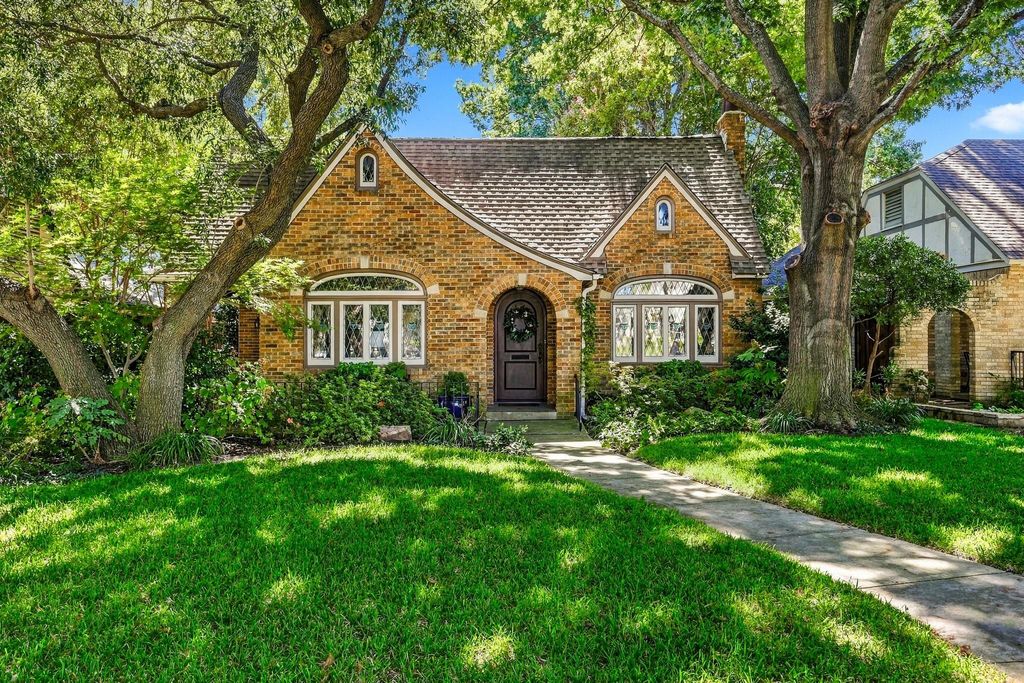
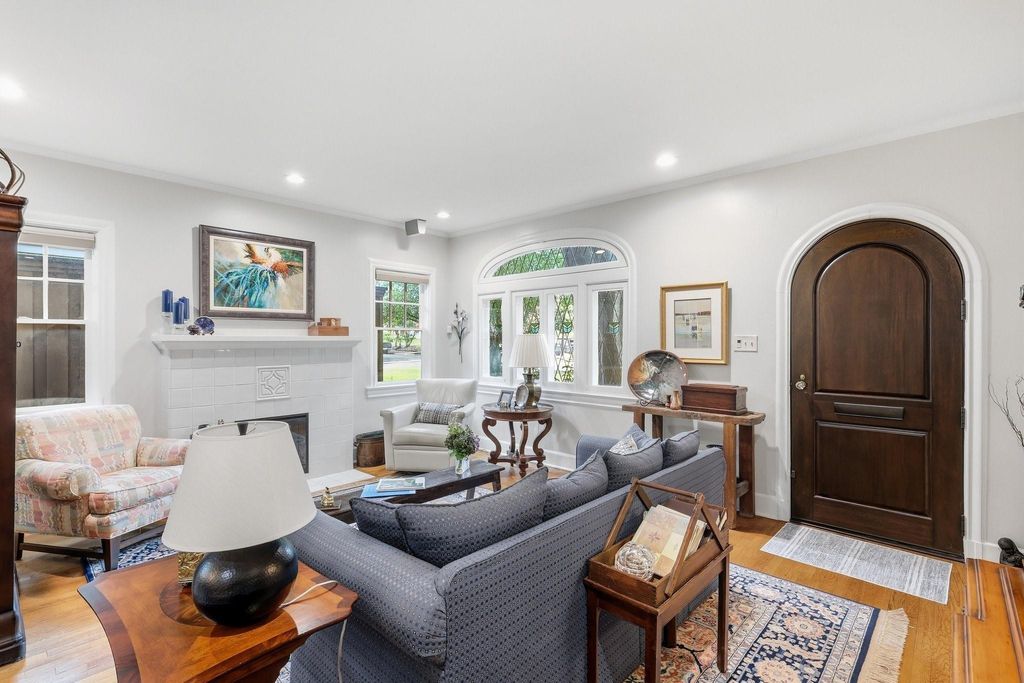
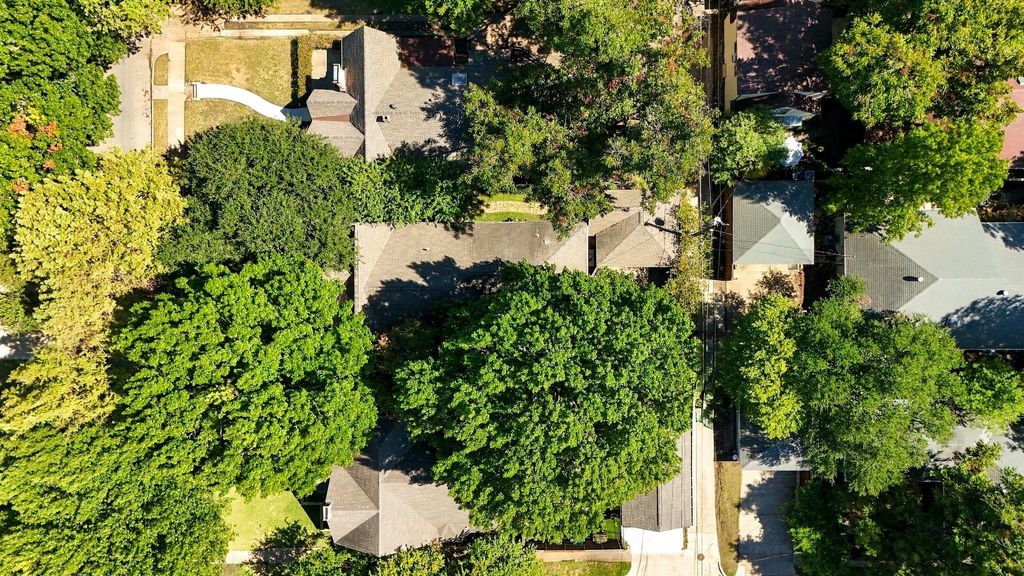
[[800]]5906 Mercedes Ave is listed for sale at 1,299,999. The Residential - Single Family property has 3 bedrooms, 2 Full Bathrooms, 1982 square feet, and was built in 1926. The lot size is 7318.08 Square feet.[[500]]Timeless architecture meets elevated modern living at 5906 Mercedes Avenue. Built in 1926, this beautifully reimagined East Dallas residence has been thoughtfully expanded and remodeled while preserving its distinctive character. Across 1,982 square feet, graceful archways, hardwood floors and architectural details blend with sophisticated updates and an expertly integrated addition. Generous living spaces, an updated kitchen and spacious primary suite offer comfort and functionality, while a private, garden-like retreat with covered living space extends the home outdoors. Completing the property is a detached two-car garage with convenient alley access, adding sought-after function and flexibility. Framed by mature trees and lush, established landscaping, the homes architectural character has been thoughtfully preserved and beautifully reimagined for modern living. Refined, welcoming and truly one of a kind, 5906 Mercedes Avenue is best experienced in person.
Timeless architecture meets elevated modern living at 5906 Mercedes Avenue. Built in 1926, this beautifully reimagined East Dallas residence has been thoughtfully expanded and remodeled while preserving its distinctive character. Across 1,982 square feet, graceful archways, hardwood floors and architectural details blend with sophisticated updates and an expertly integrated addition. Generous living spaces, an updated kitchen and spacious primary suite offer comfort and functionality, while a private, garden-like retreat with covered living space extends the home outdoors. Completing the property is a detached two-car garage with convenient alley access, adding sought-after function and flexibility. Framed by mature trees and lush, established landscaping, the home’s architectural character has been thoughtfully preserved and beautifully reimagined for modern living. Refined, welcoming and truly one of a kind, 5906 Mercedes Avenue is best experienced in person.
Disclaimer: Lot configuration and dimensions are estimates, not based on personal knowledge and come from a third party (Digital Map Products); therefore, you should not rely on the estimates and perform independent confirmation as to their accuracy
View neighborhood information
Ready to Sell your Home?
Request a complimentary home selling analysis featuring recently sold properties, market trends, home valuations and a personalized market update.
School information is computer generated and may not be accurate or current. Buyer must independently verify and confirm enrollment. Please contact the school district to determine the schools to which this property is zoned.








 Currency converter
 Add to Calendar








 Share
Share


 Erase note
 You currently have no custom folders