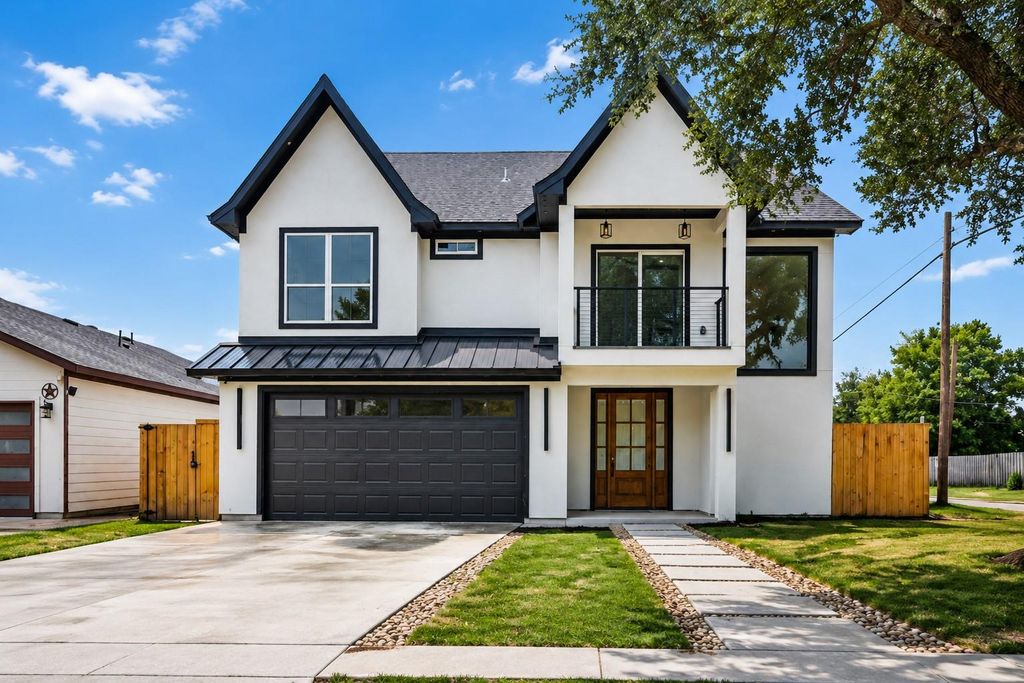
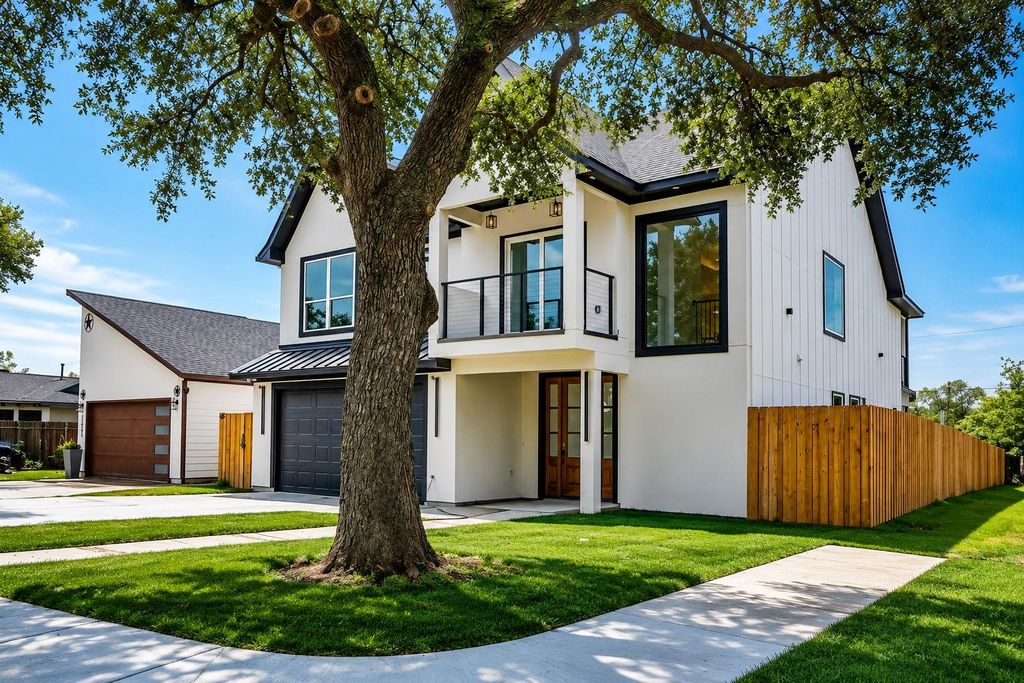
2646 Alabama Ave is listed for sale at $ 599,000. The Residential - Single Family property has 4 bedrooms, 3 Full Bathrooms, 1 Half Bathroom, 3200 square feet and was built in 2026. The lot size is 0.177 Acres. BRExperience modern luxury just minutes from Downtown Dallas, Bishop Arts District, Trinity Groves, and the upcoming Southern Gateway Park. This stunning new construction offers 4 bedrooms, 3.5 bathrooms, and 3,174 square feet of thoughtfully designed living space, blending striking architecture with upscale finishes and exceptional functionality.
Step inside to soaring two-story ceilings, expansive windows that flood the home with natural light, and a dramatic floor-to-ceiling fireplace that anchors the impressive living room. The open-concept layout flows seamlessly into the chef-inspired kitchen featuring an oversized quartz island, ceiling-height custom cabinetry, designer lighting, abundant storage, and a spacious walk-in pantry.
The first-floor primary suite is a private retreat, complete with a spa-inspired bathroom featuring a freestanding soaking tub, oversized walk-in shower, dual vanities, LED backlit mirrors, and a generous walk-in closet. Upstairs, you’ll find three additional bedrooms, two full bathrooms, a spacious game room overlooking the living area below, and both front and rear balconies that extend your indoor-outdoor living experience.
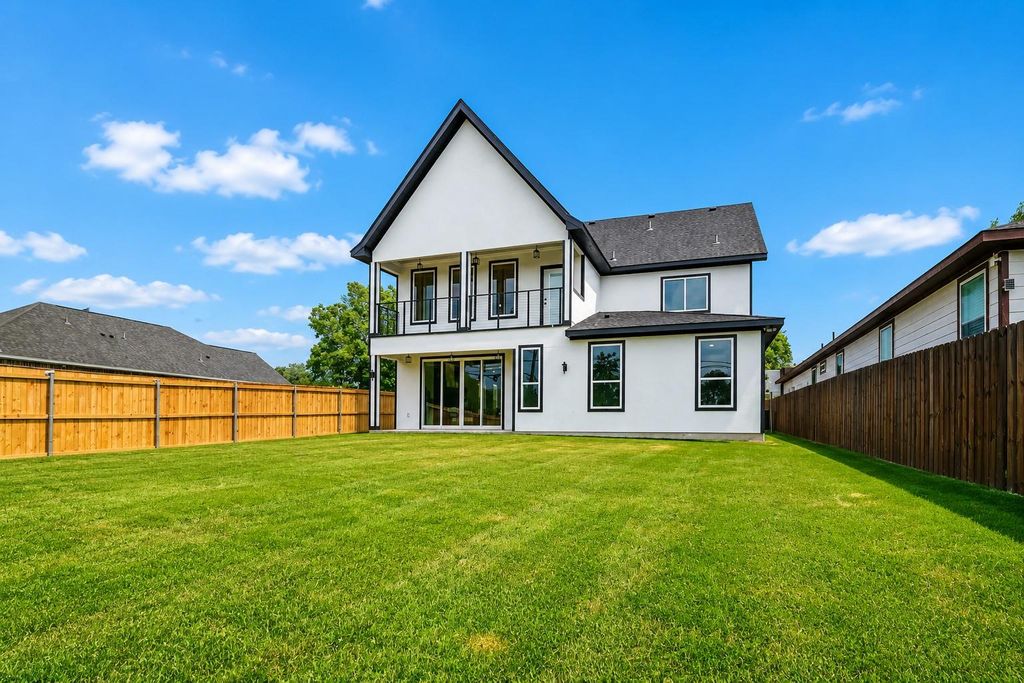
Situated on a spacious corner lot, the oversized backyard offers endless possibilities for entertaining, relaxing, or adding a future pool. Complete with a covered patio and attached two-car garage, this home offers quick access to major highways, shopping, dining, and some of Dallas’ most popular destinations, delivering the perfect blend of luxury, comfort, and convenience.
Experience modern luxury just minutes from Downtown Dallas, Bishop Arts District, Trinity Groves, and the upcoming Southern Gateway Park. This stunning new construction offers 4 bedrooms, 3.5 bathrooms, and 3,174 square feet of thoughtfully designed living space, blending striking architecture with upscale finishes and exceptional functionality.
Step inside to soaring two-story ceilings, expansive windows that flood the home with natural light, and a dramatic floor-to-ceiling fireplace that anchors the impressive living room. The open-concept layout flows seamlessly into the chef-inspired kitchen featuring an oversized quartz island, ceiling-height custom cabinetry, designer lighting, abundant storage, and a spacious walk-in pantry.
The first-floor primary suite is a private retreat, complete with a spa-inspired bathroom featuring a freestanding soaking tub, oversized walk-in shower, dual vanities, LED backlit mirrors, and a generous walk-in closet. Upstairs, you'll find three additional bedrooms, two full bathrooms, a spacious game room overlooking the living area below, and both front and rear balconies that extend your indoor-outdoor living experience.
Situated on a spacious corner lot, the oversized backyard offers endless possibilities for entertaining, relaxing, or adding a future pool. Complete with a covered patio and attached two-car garage, this home offers quick access to major highways, shopping, dining, and some of Dallas' most popular destinations, delivering the perfect blend of luxury, comfort, and convenience.
Dishwasher, Electric Oven, Electric Range, Microwave
Interior
Cable TV Available, Decorative Lighting, Double Vanity, High Speed Internet Available, Kitchen Island, Loft, Multiple Staircases, Open Floorplan, Pantry, Vaulted Ceiling(s), Walk-In Closet(s)
Exterior
Roof
Shingle
Private Pool
No
Parking
Additional Parking, Garage, Garage Door Opener
Parking Space
Garage 2 / Carport 0 / Total Covered 2
Utility
Asphalt,Cable Available,City Sewer,City Water,Concrete,Curbs,Electricity Connected,Individual Gas Meter,Individual Water Meter
Disclaimer: Lot configuration and dimensions are estimates, not based on personal knowledge and come from a third party (Digital Map Products); therefore, you should not rely on the estimates and perform independent confirmation as to their accuracy
Ready to Sell your Home?
Request a complimentary home selling analysis featuring recently sold properties, market trends, home valuations and a personalized market update.
School information is computer generated and may not be accurate or current. Buyer must independently verify and confirm enrollment. Please contact the school district to determine the schools to which this property is zoned.











 Just listed
 Currency converter








 Share
Share


 Erase note
 You currently have no custom folders