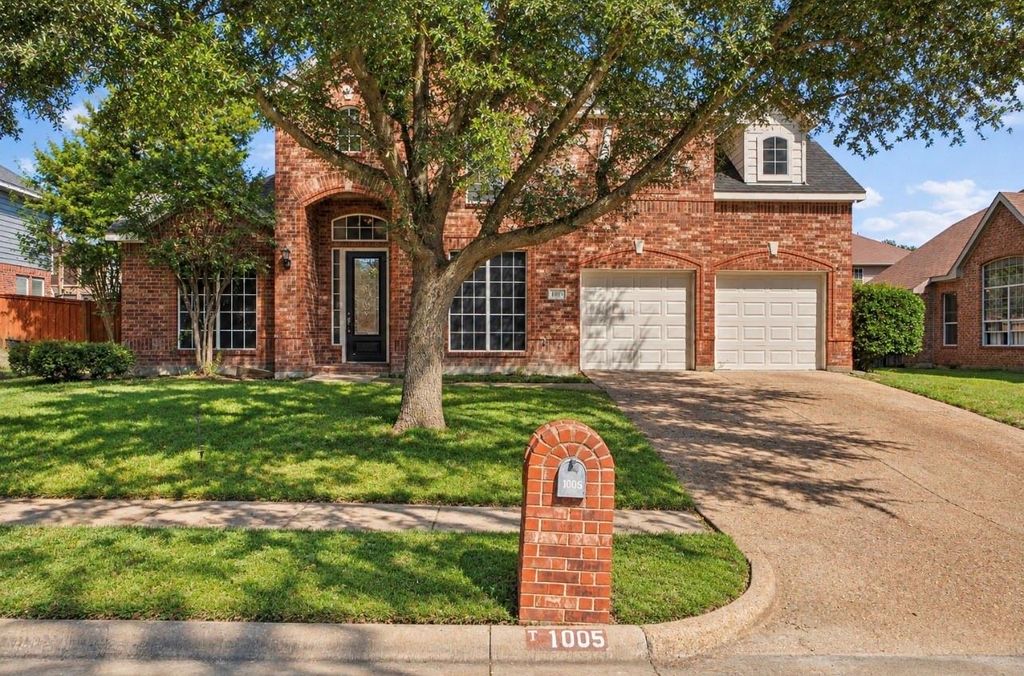
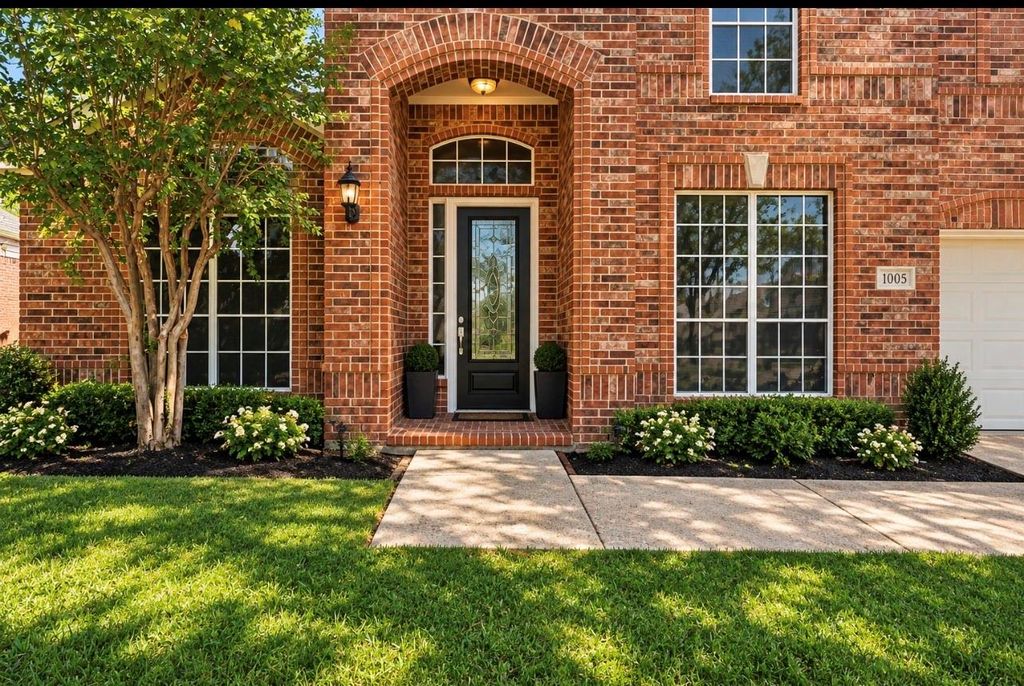
[[800]]1005 Raspberry Ln is listed for sale at 489,900. The Residential - Single Family property has 5 bedrooms, 3 Full Bathrooms, 1 Half Bathroom, 3274 square feet, and was built in 2003. The lot size is 8799.12 Square feet.[[500]]Open House Saturday October 17 and Sunday October 18 from 12-3pm. Come tour this beautiful home with two master suites, media room, game room, and renovated interior. Welcome to 1005 Raspberry Lane in DeSoto, Texas, where timeless architecture meets modern elegance. Beautifully transformed with thoughtful updates and contemporary finishes, this spacious 4-bedroom, 3.5-bath home offers approximately 3,274 square feet of inviting living space designed for comfort, flexibility, and entertaining.Step inside to discover soaring ceilings, abundant natural light, stylish flooring, and an impressive living area anchored by a stunning statement fireplace. The open, flowing layout creates an inviting atmosphere, while the beautifully updated kitchen offers a sophisticated setting with Taj Mahal Quartz.A standout feature is the homes two primary-style bedrooms with private en-suite bathrooms, providing exceptional flexibility for guests, extended family, or multigenerational living. The spacious bedrooms offer comfortable retreats, while the additional living spaces provide room to relax, work, and entertain.Upstairs, enjoy a dedicated media room and generous game room, offering endless possibilities for movie nights, recreation, a secondary lounge, or even a fifth bedroom. Thoughtful architectural details, modern lighting, and a warm, neutral color palette create a cohesive and welcoming interior.Step outside to a spacious backyard with an open patio, offering plenty of room for outdoor entertaining
Open House Saturday October 17 and Sunday October 18 from 12-3pm. Come tour this beautiful home with two master suites, media room, game room, and renovated interior. Welcome to 1005 Raspberry Lane in DeSoto, Texas, where timeless architecture meets modern elegance. Beautifully transformed with thoughtful updates and contemporary finishes, this spacious 4-bedroom, 3.5-bath home offers approximately 3,274 square feet of inviting living space designed for comfort, flexibility, and entertaining.
Step inside to discover soaring ceilings, abundant natural light, stylish flooring, and an impressive living area anchored by a stunning statement fireplace. The open, flowing layout creates an inviting atmosphere, while the beautifully updated kitchen offers a sophisticated setting with Taj Mahal Quartz.
A standout feature is the home’s two primary-style bedrooms with private en-suite bathrooms, providing exceptional flexibility for guests, extended family, or multigenerational living. The spacious bedrooms offer comfortable retreats, while the additional living spaces provide room to relax, work, and entertain.
Upstairs, enjoy a dedicated media room and generous game room, offering endless possibilities for movie nights, recreation, a secondary lounge, or even a fifth bedroom. Thoughtful architectural details, modern lighting, and a warm, neutral color palette create a cohesive and welcoming interior.
Step outside to a spacious backyard with an open patio, offering plenty of room for outdoor entertaining and relaxation.
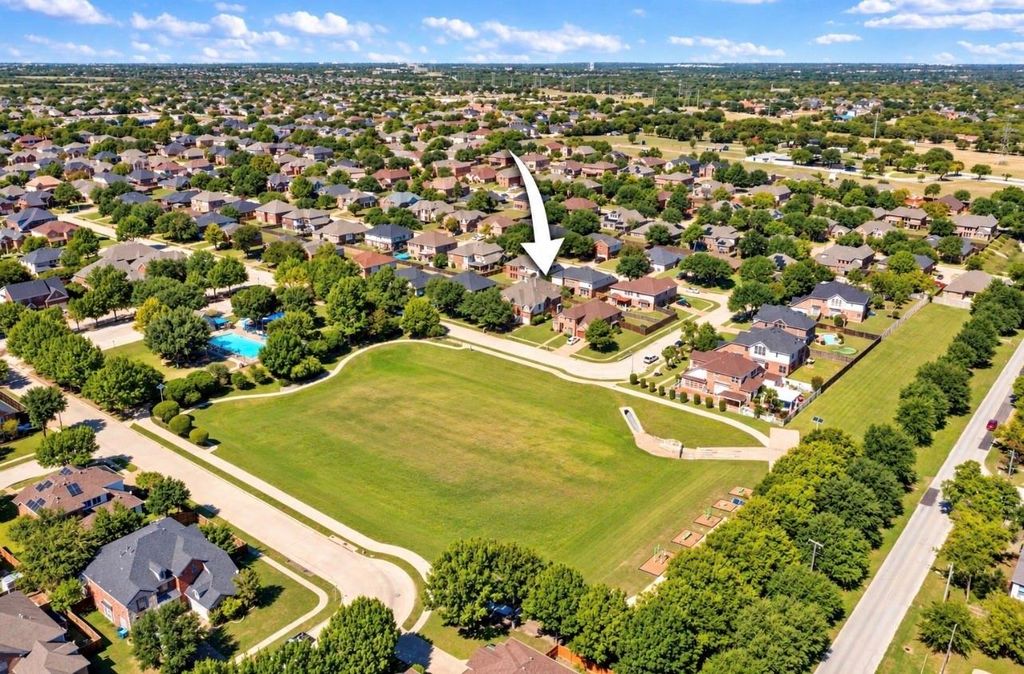
Ideally situated across from neighborhood green space with recreational amenities, and swimming pool, this home combines the appeal of an established community with the beauty of a refreshed interior.
With its versatile floor plan, generous living areas, two en-suite retreats, and stylish updates throughout, 1005 Raspberry Lane offers an exceptional opportunity to enjoy elevated everyday living in DeSoto. Schedule your private showing today!
Cable TV Available, Chandelier, Decorative Lighting, Double Vanity, Eat-in Kitchen, High Speed Internet Available, In-Law Suite Floorplan, Kitchen Island, Open Floorplan, Pantry, Walk-In Closet(s), Second Primary Bedroom
Exterior
Roof
Composition
Foundation
Slab
Private Pool
No
Private Pool Desc
Fenced,In Ground
Exterior Type
Brick
Lot Description
Few Trees, Interior Lot, Landscaped, Park View
Parking
Garage, Garage Door Opener, Garage Double Door, Garage Faces Front
Parking Space
Garage 2 / Carport 0 / Total Covered 2
Fencing
Wood
Porch
Front Porch,Patio
Utility
Cable Available,City Sewer,City Water,Electricity Available,Electricity Connected,Individual Gas Meter,Individual Water Meter,Phone Available,Sewer Available,Sidewalk,Underground Utilities
Area Pool
Yes
Exterior
Private Yard
Extra details you may need to know
Dwelling Type
Single Detached
Community Features
Community Pool,Jogging Path/Bike Path,Park,Playground,Pool,Sidewalks
Disclaimer: Lot configuration and dimensions are estimates, not based on personal knowledge and come from a third party (Digital Map Products); therefore, you should not rely on the estimates and perform independent confirmation as to their accuracy
View neighborhood information
Ready to Sell your Home?
Request a complimentary home selling analysis featuring recently sold properties, market trends, home valuations and a personalized market update.
School information is computer generated and may not be accurate or current. Buyer must independently verify and confirm enrollment. Please contact the school district to determine the schools to which this property is zoned.








 Just listed
 Currency converter
 Add to Calendar








 Share
Share


 Erase note
 You currently have no custom folders