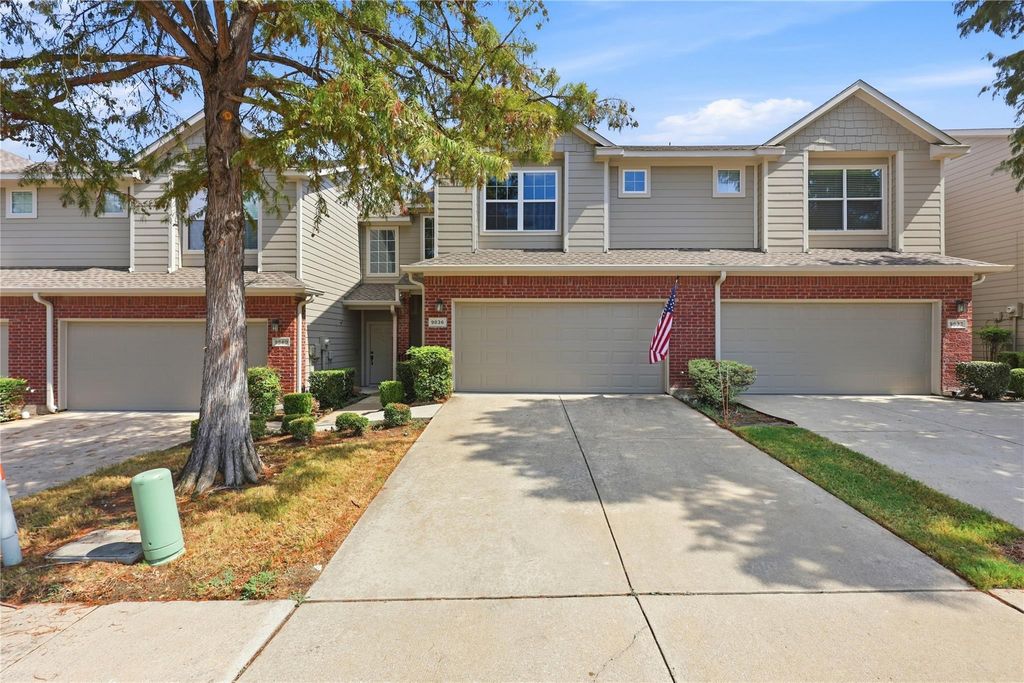
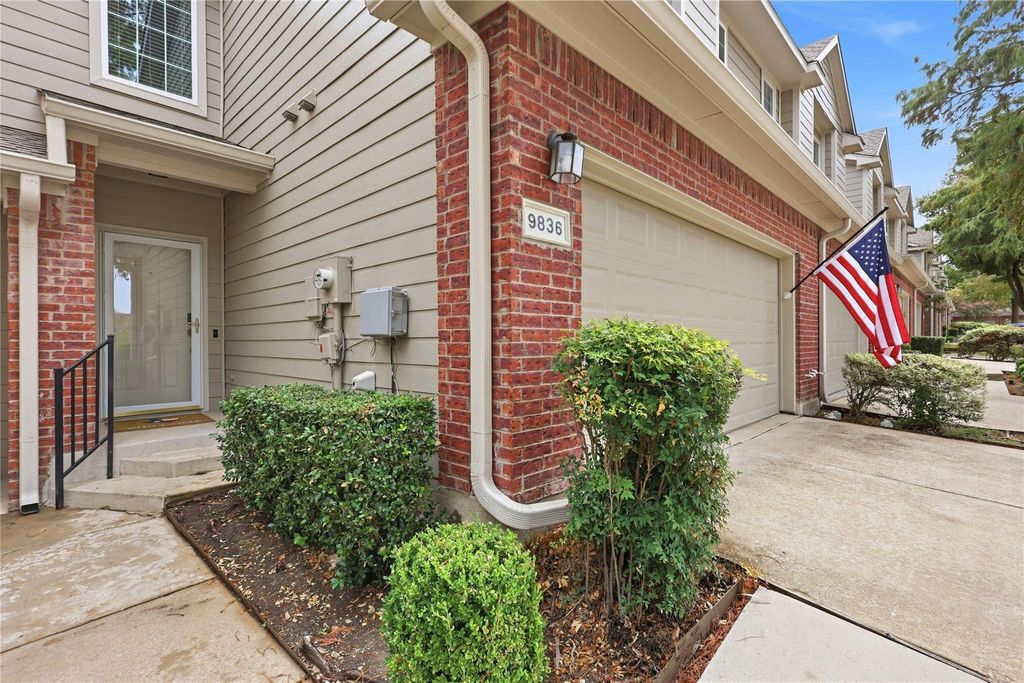
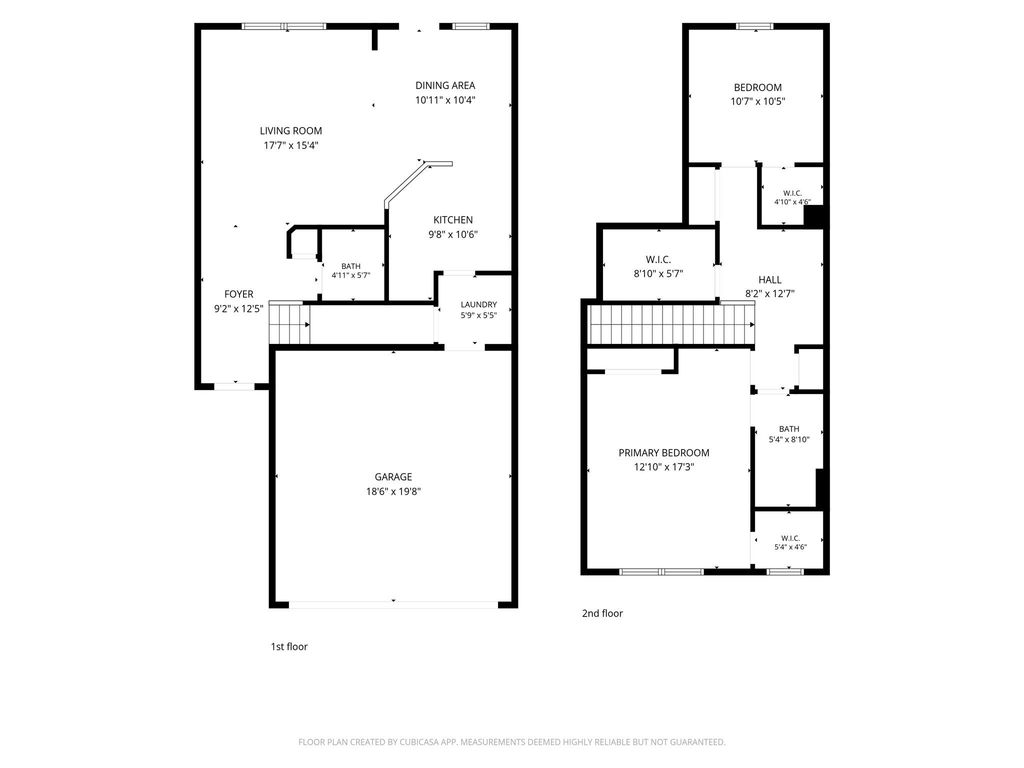
[[800]]9836 Wilkins Way is listed for sale at 324,000. The Residential - Townhouse property has 2 bedrooms, 1 Full Bathroom, 1 Half Bathroom, 1330 square feet, and was built in 2003. The lot size is 2613.6 Square feet.[[500]]Enjoy low-maintenance living in a welcoming community where the HOA truly adds value! This well-designed two-story townhome offers a functional floor plan with all common living areas conveniently located on the first floor. The spacious living room features vaulted ceilings and flows into the kitchen and dining area, with a laundry room and half bath completing the main level. Upstairs, youll find the private primary and secondary bedrooms, a full bath, and an additional walk-in closet that is already plumbed for a potential third bathrooman excellent opportunity for future customization. The community amenities and HOA benefits are a standout feature of this property. The HOA hosts a variety of community events, creating opportunities to connect with neighbors and enjoy a true sense of community. Exterior landscaping maintenance and foundation maintenance are also covered by the HOA, offering added convenience and peace of mind. A community pool is located directly across the street, making summer days even more enjoyable. Out back, relax on the covered patio while overlooking the open green space behind the home. With a thoughtful layout, future potential, community amenities, and extensive HOA-maintained features, this townhome offers a comfortable and convenient lifestyle with less exterior upkeep.
Enjoy low-maintenance living in a welcoming community where the HOA truly adds value! This well-designed two-story townhome offers a functional floor plan with all common living areas conveniently located on the first floor. The spacious living room features vaulted ceilings and flows into the kitchen and dining area, with a laundry room and half bath completing the main level. Upstairs, you’ll find the private primary and secondary bedrooms, a full bath, and an additional walk-in closet that is already plumbed for a potential third bathroom—an excellent opportunity for future customization. The community amenities and HOA benefits are a standout feature of this property. The HOA hosts a variety of community events, creating opportunities to connect with neighbors and enjoy a true sense of community. Exterior landscaping maintenance and foundation maintenance are also covered by the HOA, offering added convenience and peace of mind. A community pool is located directly across the street, making summer days even more enjoyable. Out back, relax on the covered patio while overlooking the open green space behind the home. With a thoughtful layout, future potential, community amenities, and extensive HOA-maintained features, this townhome offers a comfortable and convenient lifestyle with less exterior upkeep.
Disclaimer: Lot configuration and dimensions are estimates, not based on personal knowledge and come from a third party (Digital Map Products); therefore, you should not rely on the estimates and perform independent confirmation as to their accuracy
View neighborhood information
Ready to Sell your Home?
Request a complimentary home selling analysis featuring recently sold properties, market trends, home valuations and a personalized market update.
School information is computer generated and may not be accurate or current. Buyer must independently verify and confirm enrollment. Please contact the school district to determine the schools to which this property is zoned.







 Currency converter








 Share
Share


 Erase note
 You currently have no custom folders