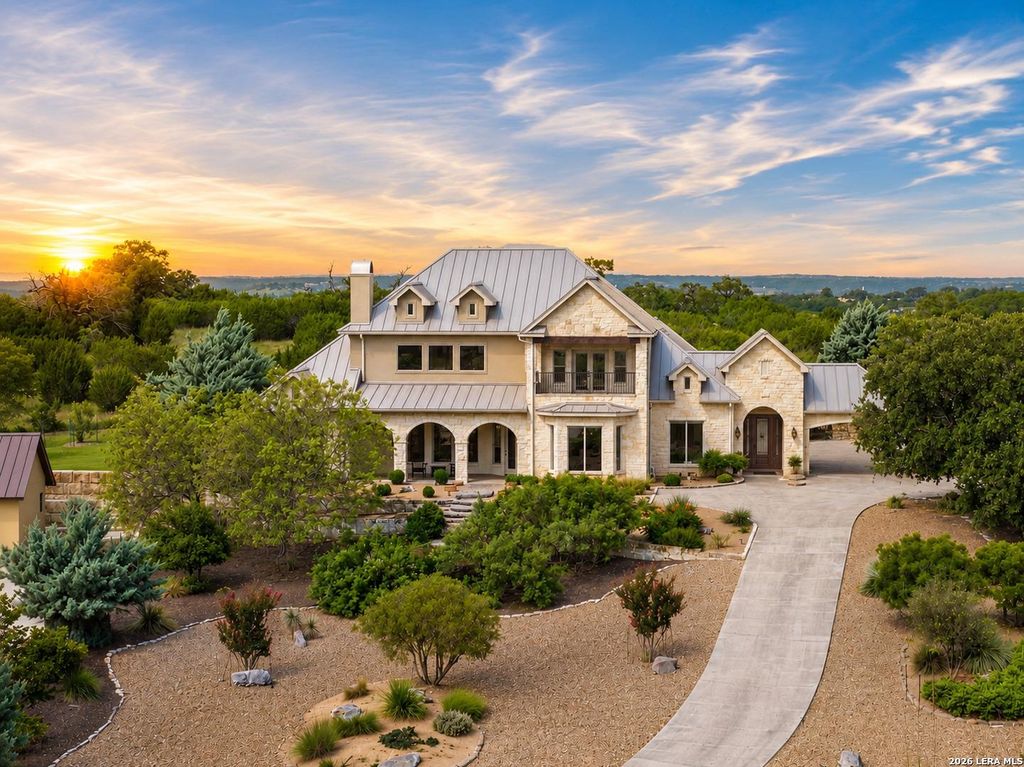
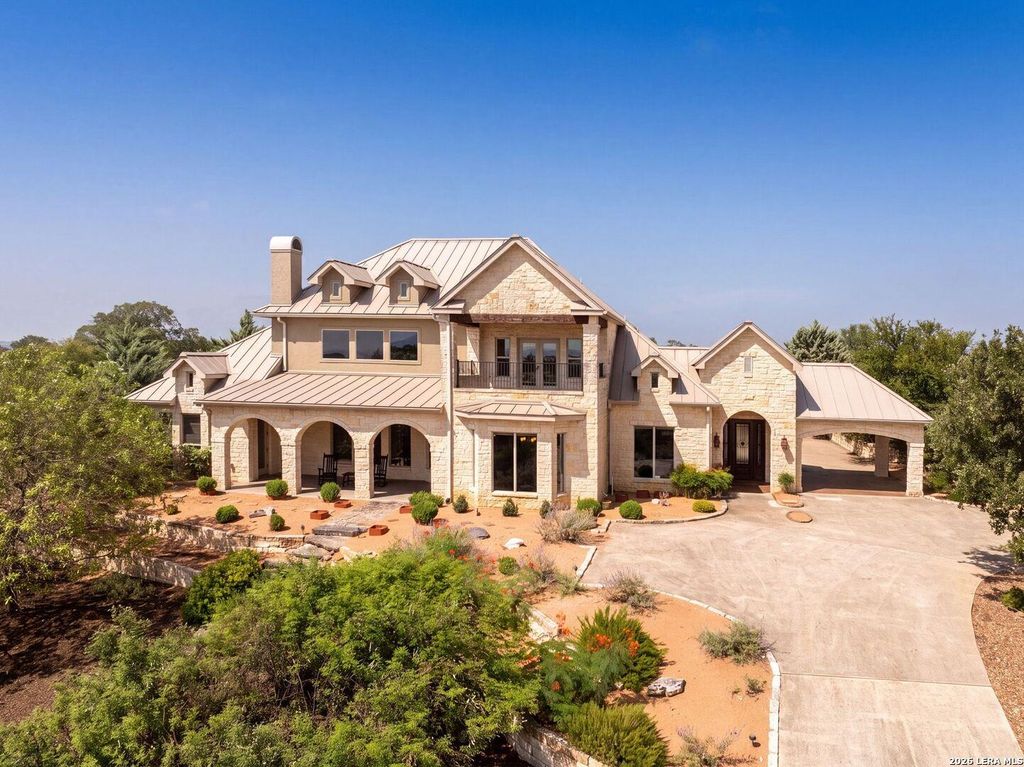
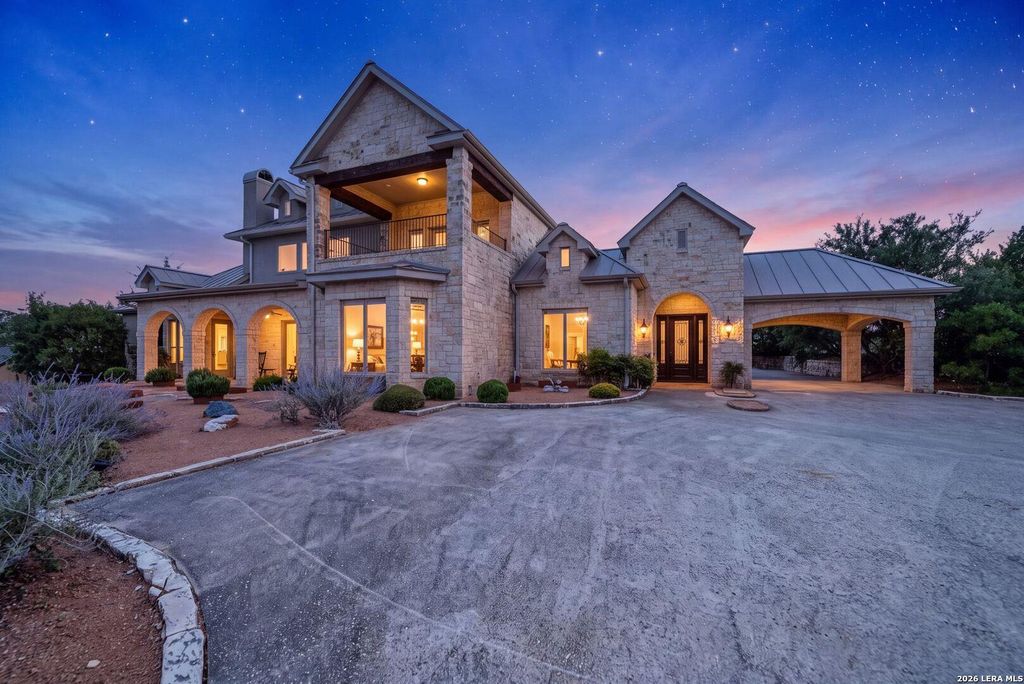
3919 Kite Dr is listed for sale at $ 1,100,000. The Single-Family property has 3 bedrooms, 3 Full Bathrooms, 2 Half Bathrooms, 3815 square feet and was built in 2006. The lot size is 0 Square feet. BROne of Comanche Trace’s premier estate properties, it offers a rare combination of elevated panoramic views, exceptional privacy, and an ideal floor plan for entertaining. Designed for both everyday living and entertaining, it features soaring ceilings, a formal dining room, gourmet kitchen, spacious living areas, and a private office with custom built-ins. The luxurious primary suite offers backyard access, dual vanities, a large walk-in closet, and a spa-like bath with a walk-in shower. Upstairs are two guest suites, each with a private bath, plus a second living area with a wet bar and covered porch showcasing spectacular views. Additional highlights include a large utility room and an oversized four-car garage with extensive cabinetry, and its own half bath. The beautiful landscaping with front and back porches adds to the lovely lifestyle lived on this special property. Located just minutes from Kerrville’s shopping, dining, and premier medical facilities, Comanche Trace offers mi
One of Comanche Trace's premier estate properties, it offers a rare combination of elevated panoramic views, exceptional privacy, and an ideal floor plan for entertaining. Designed for both everyday living and entertaining, it features soaring ceilings, a formal dining room, gourmet kitchen, spacious living areas, and a private office with custom built-ins. The luxurious primary suite offers backyard access, dual vanities, a large walk-in closet, and a spa-like bath with a walk-in shower. Upstairs are two guest suites, each with a private bath, plus a second living area with a wet bar and covered porch showcasing spectacular views. Additional highlights include a large utility room and an oversized four-car garage with extensive cabinetry, and its own half bath. The beautiful landscaping with front and back porches adds to the lovely lifestyle lived on this special property. Located just minutes from Kerrville's shopping, dining, and premier medical facilities, Comanche Trace offers mi
Disclaimer: Lot configuration and dimensions are estimates, not based on personal knowledge and come from a third party (Digital Map Products); therefore, you should not rely on the estimates and perform independent confirmation as to their accuracy
Ready to Sell your Home?
Request a complimentary home selling analysis featuring recently sold properties, market trends, home valuations and a personalized market update.
School information is computer generated and may not be accurate or current. Buyer must independently verify and confirm enrollment. Please contact the school district to determine the schools to which this property is zoned.











 Just listed
 Currency converter








 Share
Share


 Erase note
 You currently have no custom folders