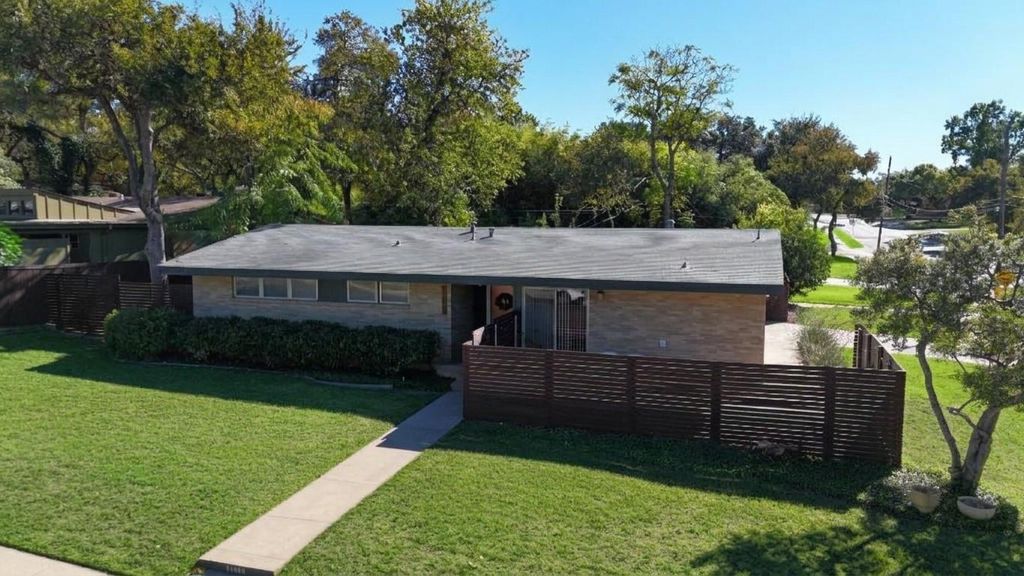
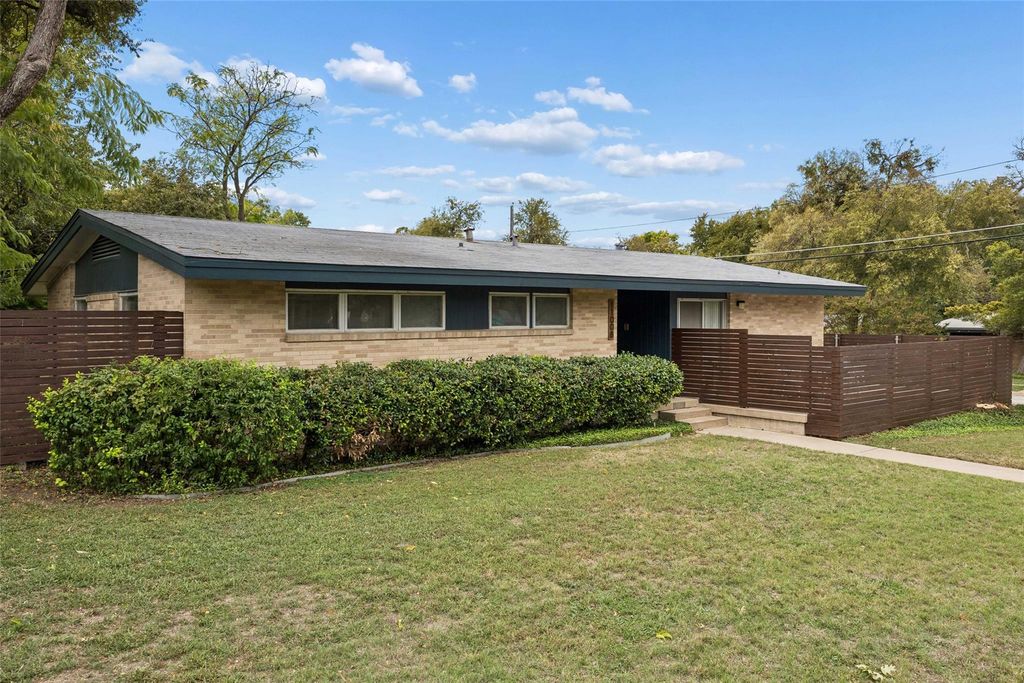
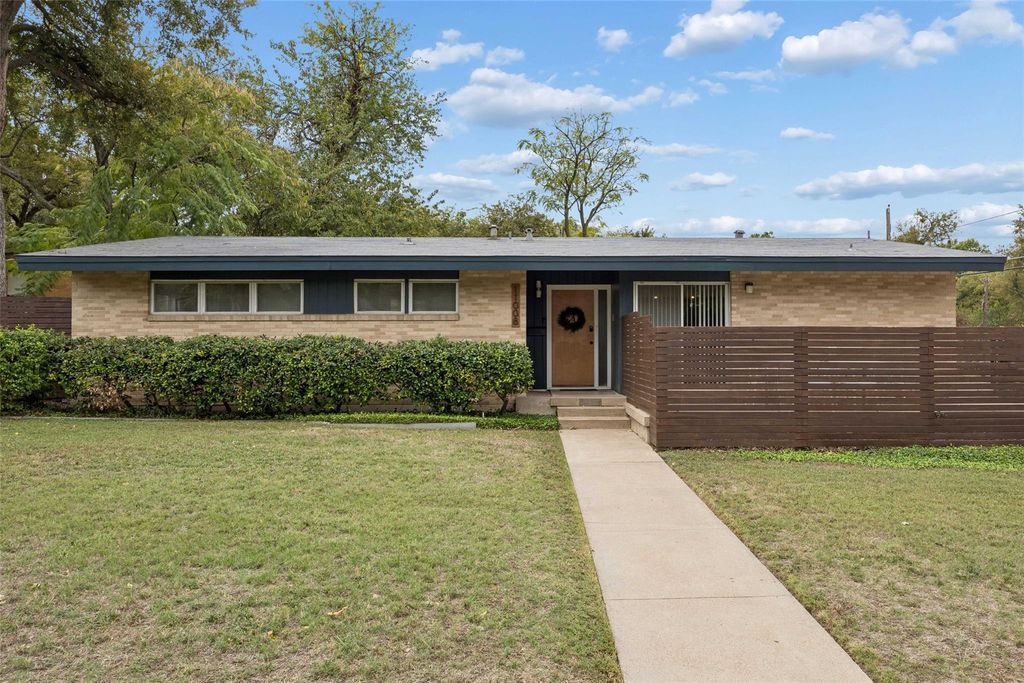
[[800]]11008 Quail Run St is listed for sale at 550,000. The Residential - Single Family property has 3 bedrooms, 2 Full Bathrooms, 1530 square feet, and was built in 1956. The lot size is 12240.4 Square feet.[[500]]Exquisite example of Highland Meadows Mid-Century Modern home on a quarter-acre corner lot, with remarkable accents and ready for the most discerning buyer! Great drive-up appeal from both streets, with low-maintenance landscaping, a wrap-around porch with horizontal board privacy fence, attached carport with large covered porch and much more. Rare lever-style doorknobs and push-button light switches. Hardwoods throughout, except in the bathrooms. Polished flagstone entryway leads to sleek, open living, dining, and kitchen layout that flows beautifully. Large living room offers plenty of space, sliding glass door to the back patio, and cut-out wall to the dining room. Kitchen boasts a quartz waterfall countertop with bar to the dining room, undermount sink, fully functional vintage electric stove with fold-down burners which provides great prep space when folded up, tile backsplash, original cabinetry, ample storage, and more. Bedrooms are wonderfully sized: third bedroom currently an office with French doors to the living room, could easily be converted back, and second bedroom is generously sized. Master suite features large bedroom and a breathtaking bath with large shower, dual vanity, tub, and more. Hall bath also beautifully updated, tastefully bringing the 50s into the 2020s. Deceptively large backyard features a short climbing wall and fabulous entertaining space with decorative lighting, concrete pads, and gravel. An incredible opportunity!
Exquisite example of Highland Meadows Mid-Century Modern home on a quarter-acre corner lot, with remarkable accents and ready for the most discerning buyer! Great drive-up appeal from both streets, with low-maintenance landscaping, a wrap-around porch with horizontal board privacy fence, attached carport with large covered porch and much more. Rare lever-style doorknobs and push-button light switches. Hardwoods throughout, except in the bathrooms.
Polished flagstone entryway leads to sleek, open living, dining, and kitchen layout that flows beautifully. Large living room offers plenty of space, sliding glass door to the back patio, and cut-out wall to the dining room. Kitchen boasts a quartz waterfall countertop with bar to the dining room, undermount sink, fully functional vintage electric stove with fold-down burners which provides great prep space when folded up, tile backsplash, original cabinetry, ample storage, and more. Bedrooms are wonderfully sized: third bedroom currently an office with French doors to the living room, could easily be converted back, and second bedroom is generously sized. Master suite features large bedroom and a breathtaking bath with large shower, dual vanity, tub, and more. Hall bath also beautifully updated, tastefully bringing the ’50s into the 2020s. Deceptively large backyard features a short climbing wall and fabulous entertaining space with decorative lighting, concrete pads, and gravel. An incredible opportunity!
Disclaimer: Lot configuration and dimensions are estimates, not based on personal knowledge and come from a third party (Digital Map Products); therefore, you should not rely on the estimates and perform independent confirmation as to their accuracy
View neighborhood information
Ready to Sell your Home?
Request a complimentary home selling analysis featuring recently sold properties, market trends, home valuations and a personalized market update.
School information is computer generated and may not be accurate or current. Buyer must independently verify and confirm enrollment. Please contact the school district to determine the schools to which this property is zoned.







 Currency converter








 Share


 Erase note
 You currently have no custom folders