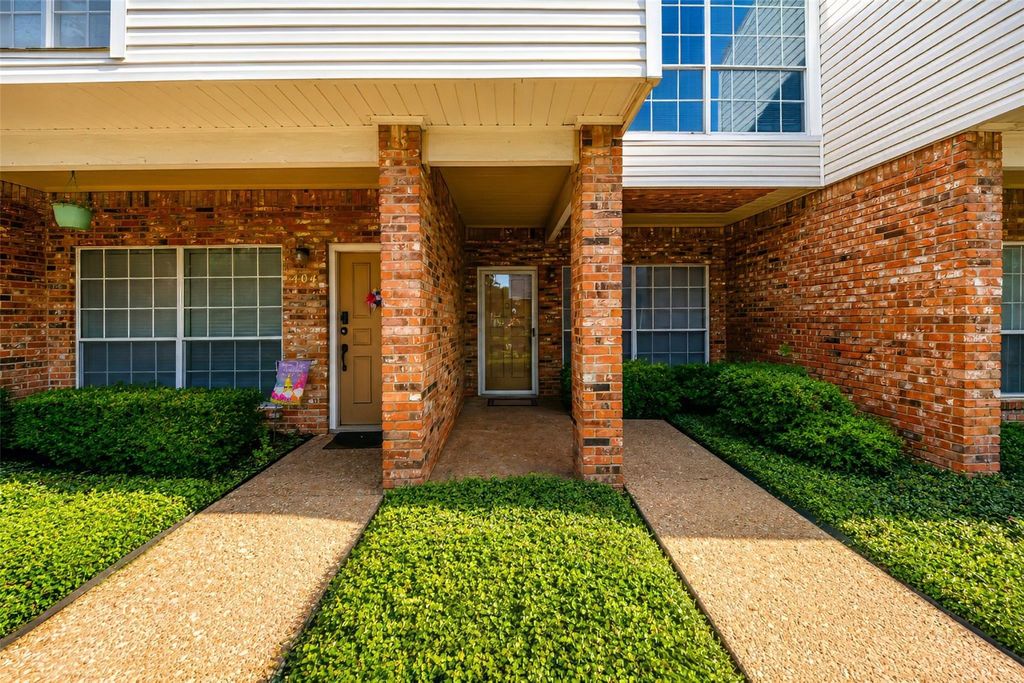
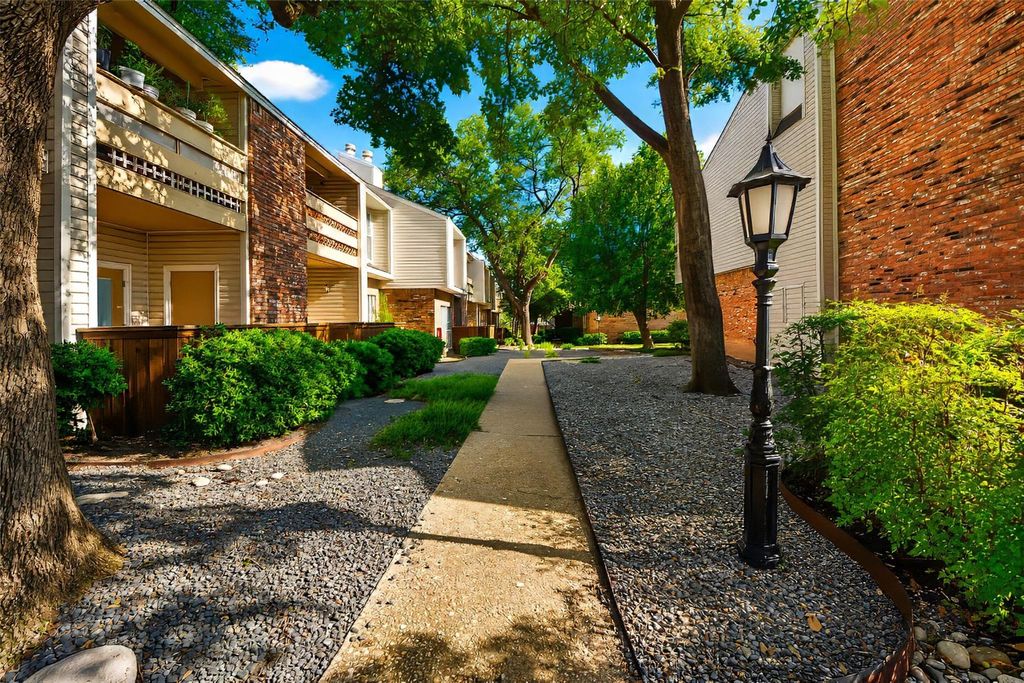
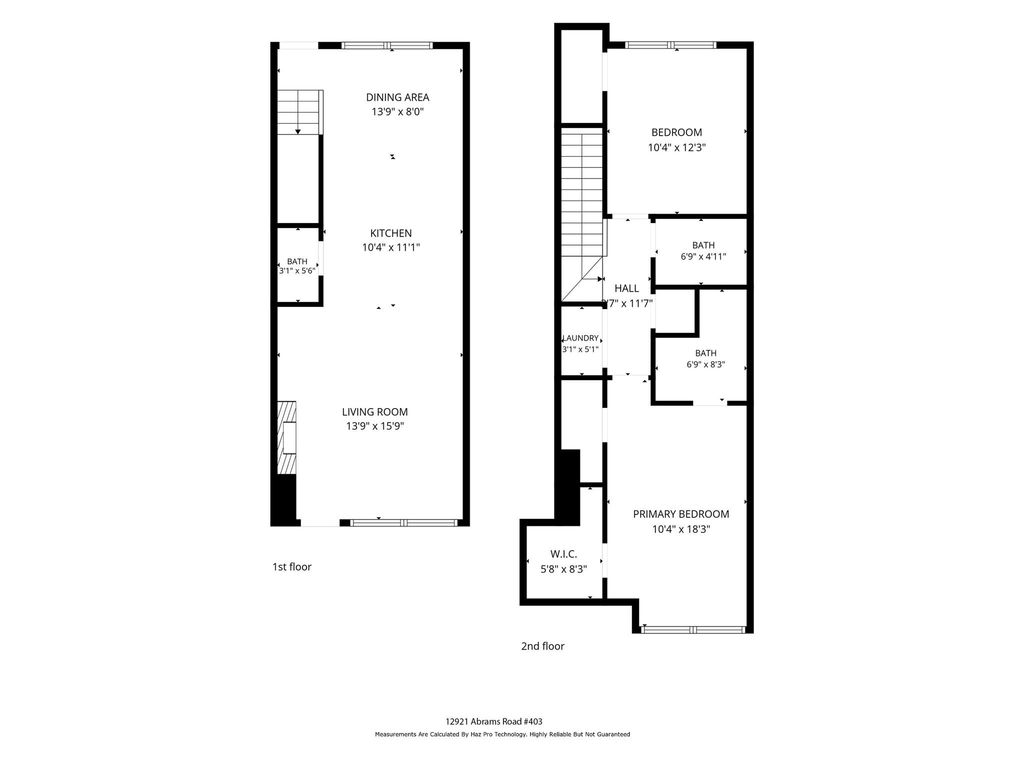
12921 Abrams Rd unit403 is listed for sale at $ 209,000. The Residential - Condo property has 2 bedrooms, 2 Full Bathrooms, 1 Half Bathroom, 1134 square feet and was built in 1980. The lot size is 3.259 Acres. BRWelcome home to this stunning, well renovated 2-bedroom, 2-bathroom condo in the heart of Dallas! Nestled in a quiet, well-maintained neighborhood within the highly sought-after Richardson ISD, this property offers the perfect blend of modern comfort and convenience. Step inside to discover a bright, open floorplan that is perfect for entertaining. The living area features a cozy wood-burning fireplace, setting the tone for relaxing evenings at home. The chef-inspired kitchen and bathrooms have been completely reimagined with elegant quartz countertops, sleek new cabinets, and modern fixtures. You’ll love the new stainless steel appliances—refrigerator included—that make move-in day a breeze. For your peace of mind, the HVAC system was replaced in July 2026.The spacious primary suite is a true retreat, boasting a generous walk-in closet and a beautifully updated walk-in shower. The entire home features durable, low-maintenance LVP flooring in the main living areas, complemented by fresh, plush carpet in the bedrooms and hallway. Private patio out back with additional storage closet. Located with easy access to major highways 635 and 75, your commute is effortless. When it’s time to unwind, take a dip in the community pool just steps from your door. This move-in-ready gem checks every box!
Welcome home to this stunning, well renovated 2-bedroom, 2-bathroom condo in the heart of Dallas! Nestled in a quiet, well-maintained neighborhood within the highly sought-after Richardson ISD, this property offers the perfect blend of modern comfort and convenience. Step inside to discover a bright, open floorplan that is perfect for entertaining. The living area features a cozy wood-burning fireplace, setting the tone for relaxing evenings at home. The chef-inspired kitchen and bathrooms have been completely reimagined with elegant quartz countertops, sleek new cabinets, and modern fixtures. You’ll love the new stainless steel appliances—refrigerator included—that make move-in day a breeze. For your peace of mind, the HVAC system was replaced in July 2026.The spacious primary suite is a true retreat, boasting a generous walk-in closet and a beautifully updated walk-in shower. The entire home features durable, low-maintenance LVP flooring in the main living areas, complemented by fresh, plush carpet in the bedrooms and hallway. Private patio out back with additional storage closet. Located with easy access to major highways 635 and 75, your commute is effortless. When it’s time to unwind, take a dip in the community pool just steps from your door. This move-in-ready gem checks every box!
Disclaimer: Lot configuration and dimensions are estimates, not based on personal knowledge and come from a third party (Digital Map Products); therefore, you should not rely on the estimates and perform independent confirmation as to their accuracy
Ready to Sell your Home?
Request a complimentary home selling analysis featuring recently sold properties, market trends, home valuations and a personalized market update.
School information is computer generated and may not be accurate or current. Buyer must independently verify and confirm enrollment. Please contact the school district to determine the schools to which this property is zoned.











 Just listed
 Currency converter








 Share
Share


 Erase note
 You currently have no custom folders