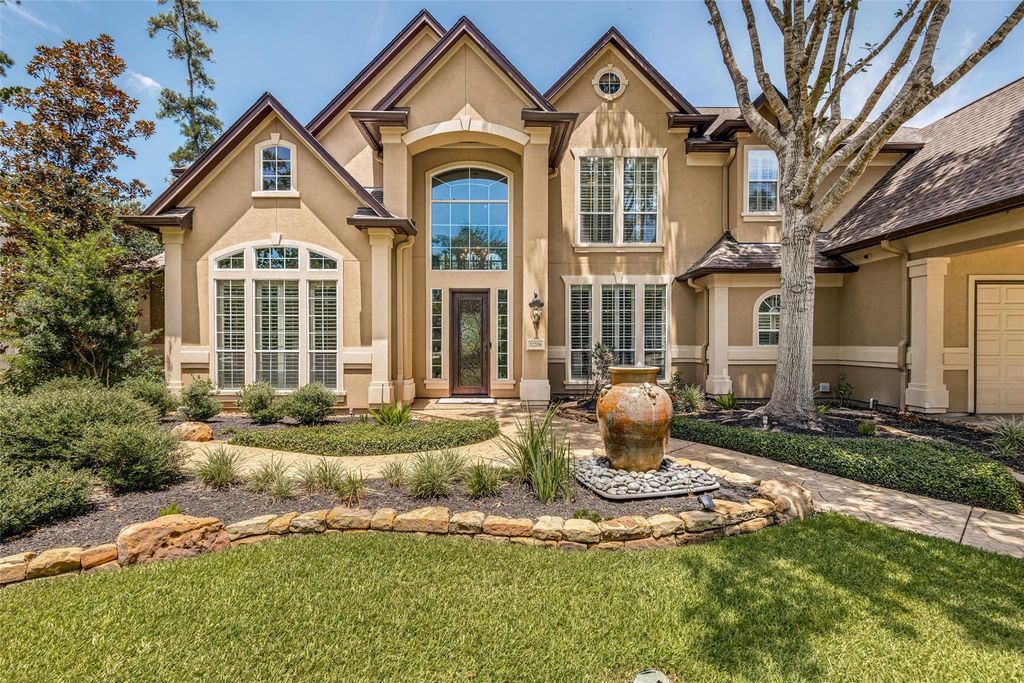
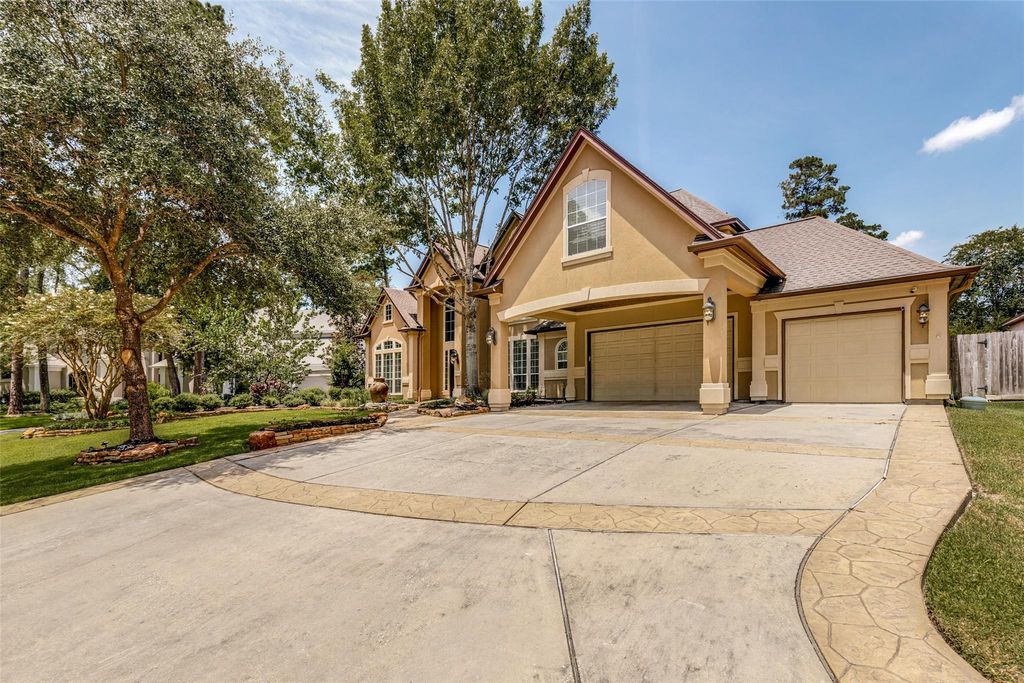
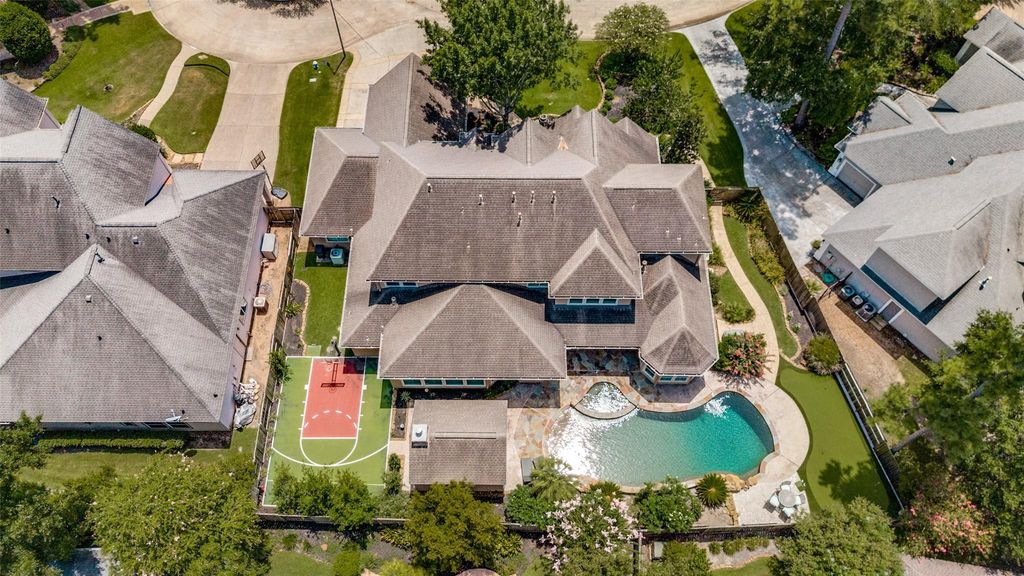
12206 Francel Ln is listed for sale at $ 1,075,000. The Single-Family property has 5 bedrooms, 5 Full Bathrooms, 1 Half Bathroom, 5221 square feet and was built in 1998. The lot size is 13884 Square feet. BRPrivately gated at the end of a double cul-de-sac in Longwood Village, this 5,218-square-foot home offers five bedrooms, 5.5 baths and a three-car garage. A two-story entry with a sweeping wrought-iron staircase opens to formal living and dining rooms, a private study, spacious den, media room and upstairs at-home lounge. The updated kitchen features a built-in refrigerator, double ovens and gas cooking. Two bedrooms are downstairs, including an expansive primary suite with dual vanities, whirlpool tub and separate shower. Designed for gathering and entertaining, the backyard features a pool with oversized spa, covered Hill Country-style pavilion with outdoor kitchen and rock fireplace, basketball/sport court, putting green and mature landscaping. A whole-home generator provides added peace of mind. Convenient to US 290, SH 249 and Grand Parkway 99, with the planned Toro District in Bridgeland nearby. An exceptional Cypress retreat with resort-style amenities.
Privately gated at the end of a double cul-de-sac in Longwood Village, this 5,218-square-foot home offers five bedrooms, 5.5 baths and a three-car garage. A two-story entry with a sweeping wrought-iron staircase opens to formal living and dining rooms, a private study, spacious den, media room and upstairs at-home lounge. The updated kitchen features a built-in refrigerator, double ovens and gas cooking. Two bedrooms are downstairs, including an expansive primary suite with dual vanities, whirlpool tub and separate shower. Designed for gathering and entertaining, the backyard features a pool with oversized spa, covered Hill Country-style pavilion with outdoor kitchen and rock fireplace, basketball/sport court, putting green and mature landscaping. A whole-home generator provides added peace of mind. Convenient to US 290, SH 249 and Grand Parkway 99, with the planned Toro District in Bridgeland nearby. An exceptional Cypress retreat with resort-style amenities.
Disclaimer: Lot configuration and dimensions are estimates, not based on personal knowledge and come from a third party (Digital Map Products); therefore, you should not rely on the estimates and perform independent confirmation as to their accuracy
Ready to Sell your Home?
Request a complimentary home selling analysis featuring recently sold properties, market trends, home valuations and a personalized market update.
School information is computer generated and may not be accurate or current. Buyer must independently verify and confirm enrollment. Please contact the school district to determine the schools to which this property is zoned.











 Just listed
 Currency converter








 Share
Share


 Erase note
 You currently have no custom folders