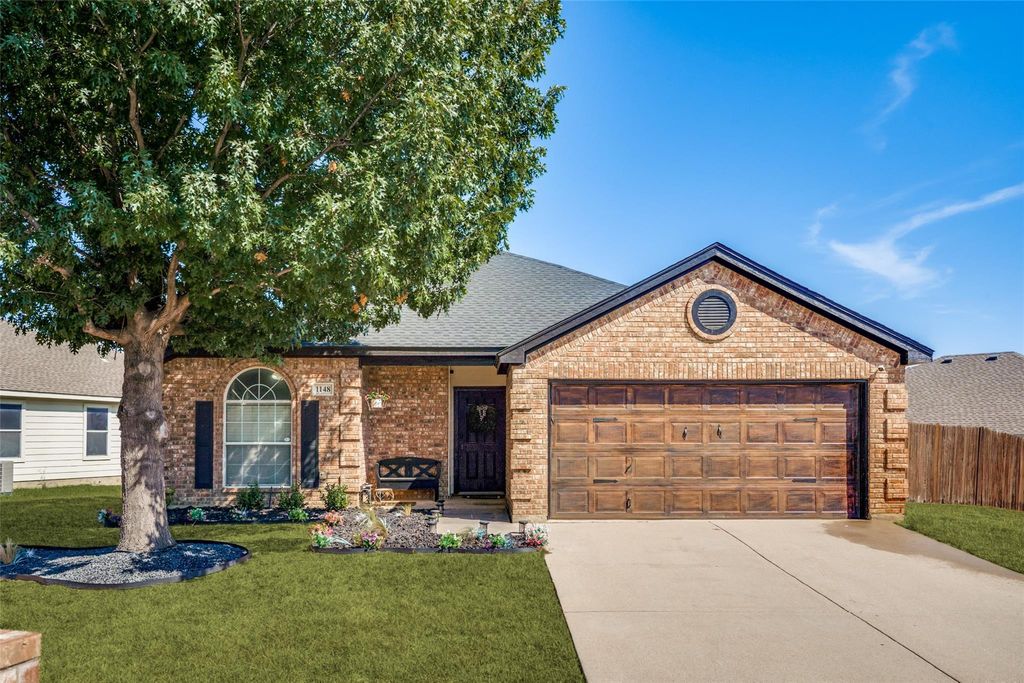
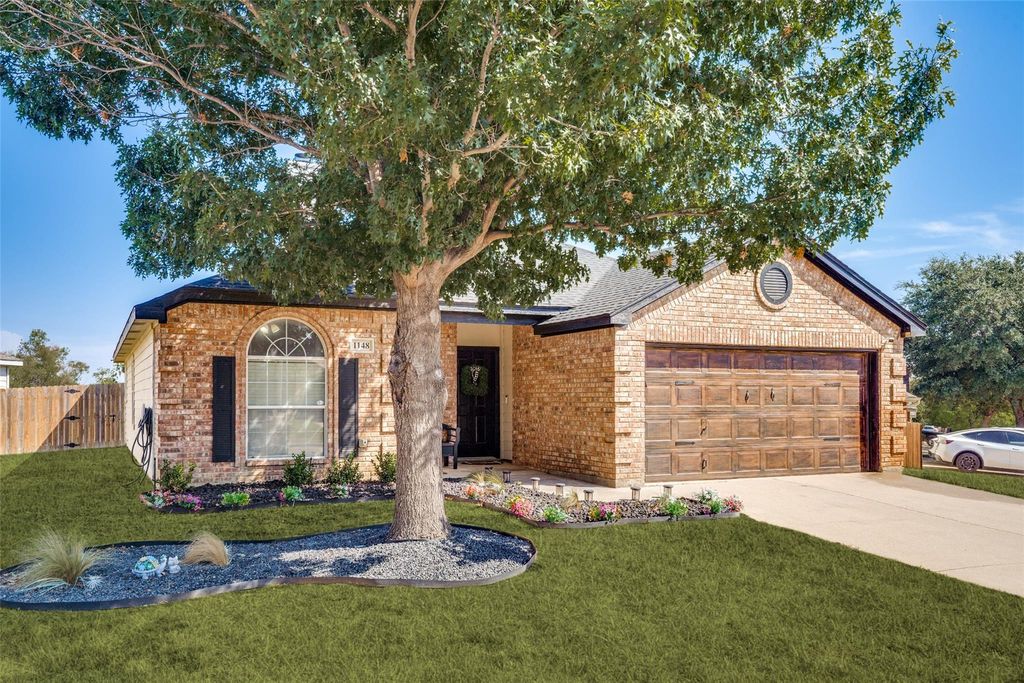
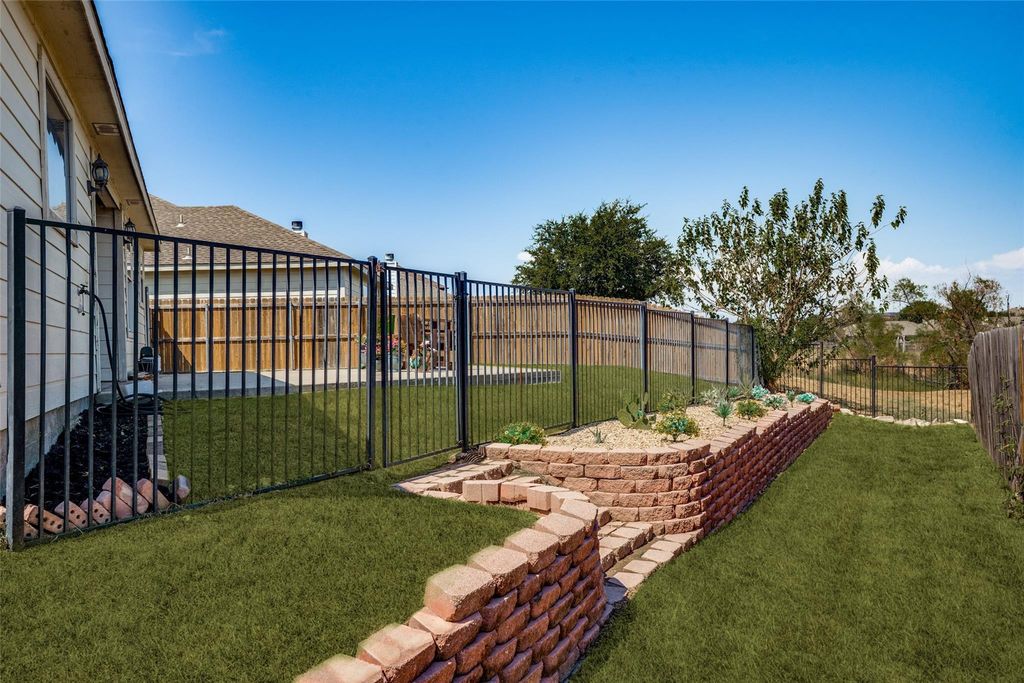
[[800]]1148 Mustang Ridge Dr is listed for sale at 293,900. The Residential - Single Family property has 3 bedrooms, 2 Full Bathrooms, 1482 square feet, and was built in 2004. The lot size is 9147.6 Square feet.[[500]]MOVE-IN READY BEAUTIFULLY UPDATED! Welcome to 1148 Mustang Ridge Drive in desirable Sendera Ranch. Situated on a large lot backing to greenspace, this home combines privacy, space, and extensive updates without the expense and hassle of taking on projects after closing.The sellers have already done the work! Updates include an upgraded kitchen featuring stainless steel, countertops finishes, NEW flooring throughout the entire home, fresh interior paint throughout, updated light fixtures, and upgraded interior doors. Outside, enjoy NEW landscaping in both the front and backyard, creating an inviting setting with plenty of room to relax, entertain, or play.The upgrades dont stop at the house....The garage has been completely painted and features a professionally epoxied floor, giving it a clean, finished appearance.A large lot, greenspace behind the home, extensive interior and exterior improvements, and the amenities of Sendera Ranch make this one stand out. Why buy a home that still needs updating when so much has already been done? MOVE IN AND ENJOY!
MOVE-IN READY & BEAUTIFULLY UPDATED! Welcome to 1148 Mustang Ridge Drive in desirable Sendera Ranch. Situated on a large lot backing to greenspace, this home combines privacy, space, and extensive updates without the expense and hassle of taking on projects after closing.
The sellers have already done the work! Updates include an upgraded kitchen featuring stainless steel, countertops finishes, NEW flooring throughout the entire home, fresh interior paint throughout, updated light fixtures, and upgraded interior doors. Outside, enjoy NEW landscaping in both the front and backyard, creating an inviting setting with plenty of room to relax, entertain, or play.
The upgrades don't stop at the house....The garage has been completely painted and features a professionally epoxied floor, giving it a clean, finished appearance.
A large lot, greenspace behind the home, extensive interior and exterior improvements, and the amenities of Sendera Ranch make this one stand out. Why buy a home that still needs updating when so much has already been done? MOVE IN AND ENJOY!
Disclaimer: Lot configuration and dimensions are estimates, not based on personal knowledge and come from a third party (Digital Map Products); therefore, you should not rely on the estimates and perform independent confirmation as to their accuracy
View neighborhood information
Ready to Sell your Home?
Request a complimentary home selling analysis featuring recently sold properties, market trends, home valuations and a personalized market update.
School information is computer generated and may not be accurate or current. Buyer must independently verify and confirm enrollment. Please contact the school district to determine the schools to which this property is zoned.











 Just listed
 Currency converter
 Add to Calendar







 Share
Share


 Erase note
 You currently have no custom folders