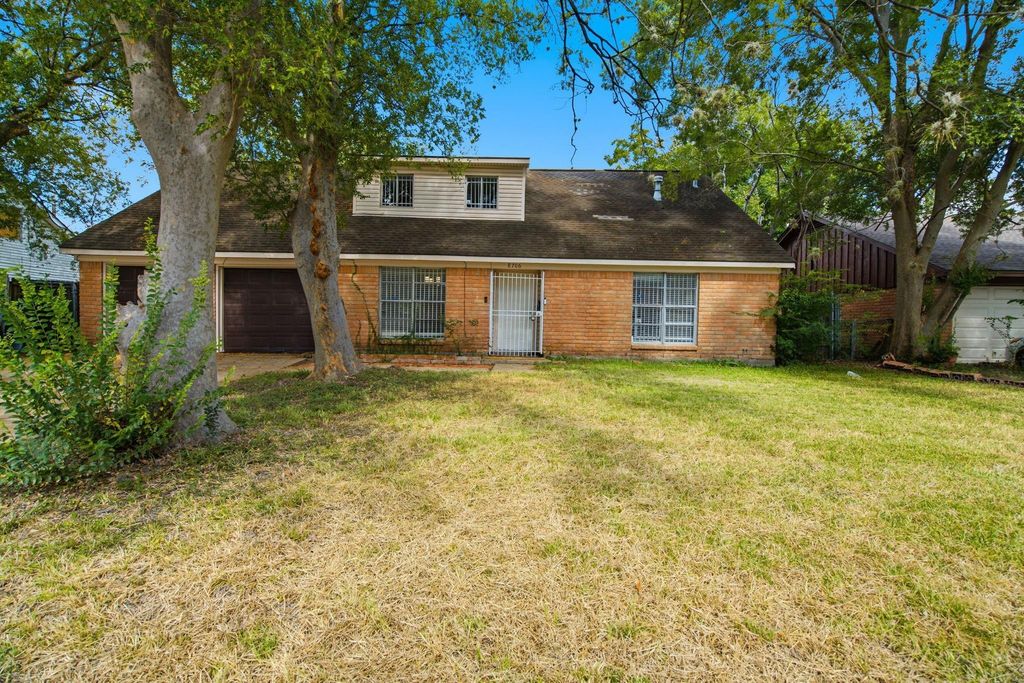
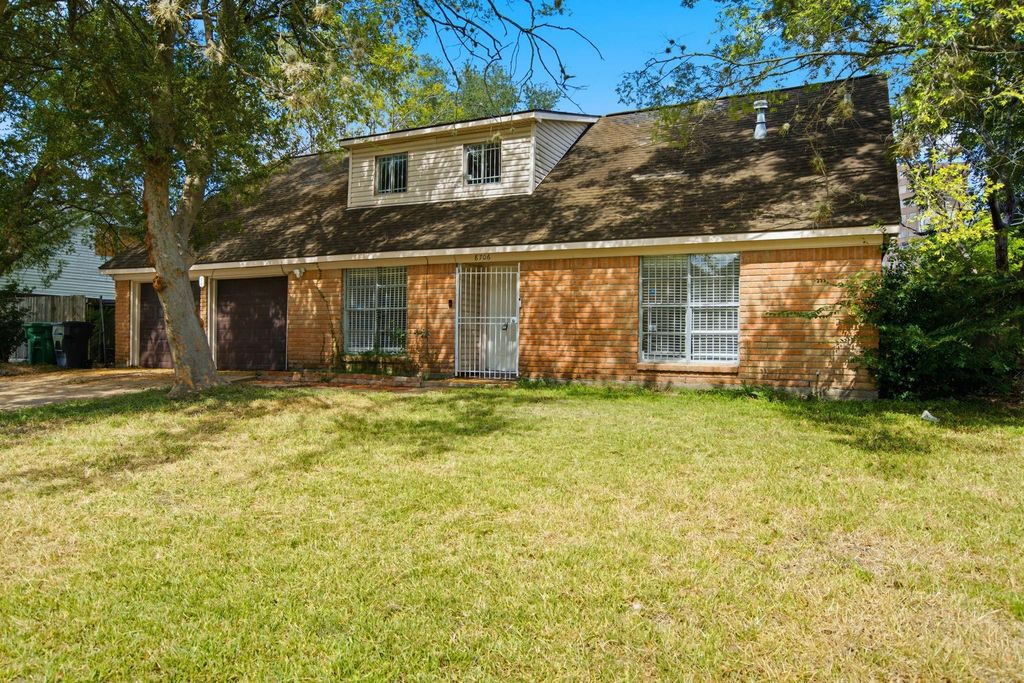
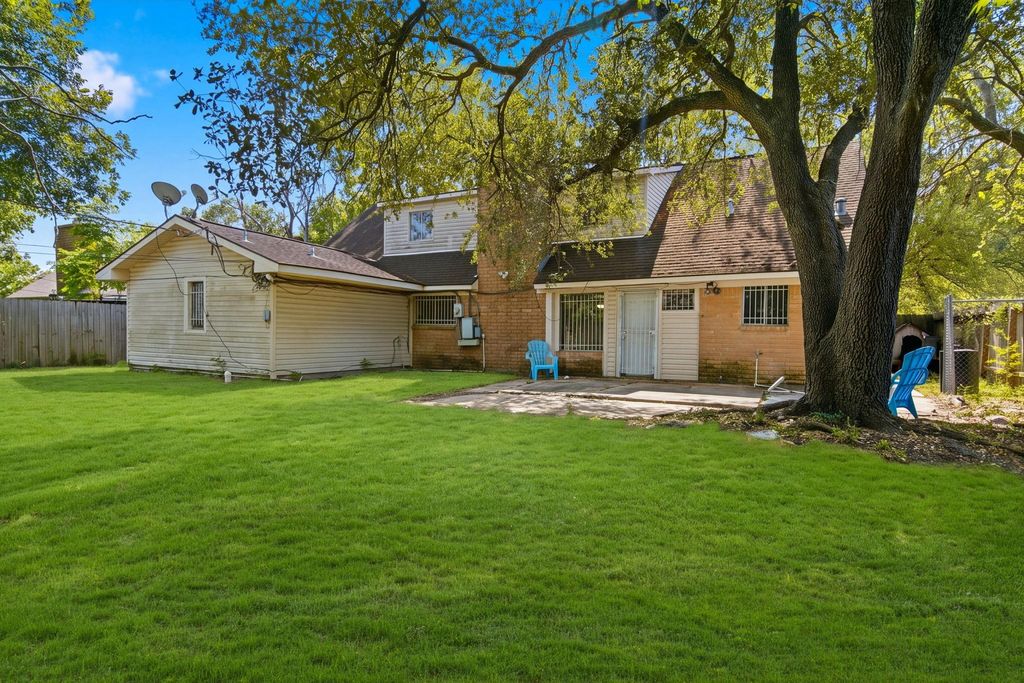
[[800]]8706 Jason St is listed for sale at 389,000. The Single-Family property has 5 bedrooms, 3 Full Bathrooms, 2569 square feet, and was built in 1961. The lot size is 8050 Square feet.[[500]]Space to spread out in Braeburn Glen! This 5-bedroom, 3-bath home offers approximately 2,569 square feet with an open layout for everyday living and entertaining. Renovations completed in 2019 included wood laminate and tile flooring, updated bathrooms, a remodeled kitchen with granite countertops, new light fixtures, and appliances. Additional improvements include updated paint, a newer refrigerator, and a newer gas stove. The primary suite features a spacious walk-in closet, dual sinks, a separate shower, and a soaking tub. A backyard fence and iron security grilles on all windows and doors have also been installed. Situated on an approximately 8,050-square-foot lot, the home offers a spacious backyard for outdoor dining, gardening, and recreation. Convenient access to US-59, shopping, dining, and the Galleria.
Space to spread out in Braeburn Glen! This 5-bedroom, 3-bath home offers approximately 2,569 square feet with an open layout for everyday living and entertaining. Renovations completed in 2019 included wood laminate and tile flooring, updated bathrooms, a remodeled kitchen with granite countertops, new light fixtures, and appliances. Additional improvements include updated paint, a newer refrigerator, and a newer gas stove. The primary suite features a spacious walk-in closet, dual sinks, a separate shower, and a soaking tub. A backyard fence and iron security grilles on all windows and doors have also been installed. Situated on an approximately 8,050-square-foot lot, the home offers a spacious backyard for outdoor dining, gardening, and recreation. Convenient access to US-59, shopping, dining, and the Galleria.
Disclaimer: Lot configuration and dimensions are estimates, not based on personal knowledge and come from a third party (Digital Map Products); therefore, you should not rely on the estimates and perform independent confirmation as to their accuracy
View neighborhood information
Ready to Sell your Home?
Request a complimentary home selling analysis featuring recently sold properties, market trends, home valuations and a personalized market update.
School information is computer generated and may not be accurate or current. Buyer must independently verify and confirm enrollment. Please contact the school district to determine the schools to which this property is zoned.







 Just listed
 Currency converter








 Share


 Erase note
 You currently have no custom folders