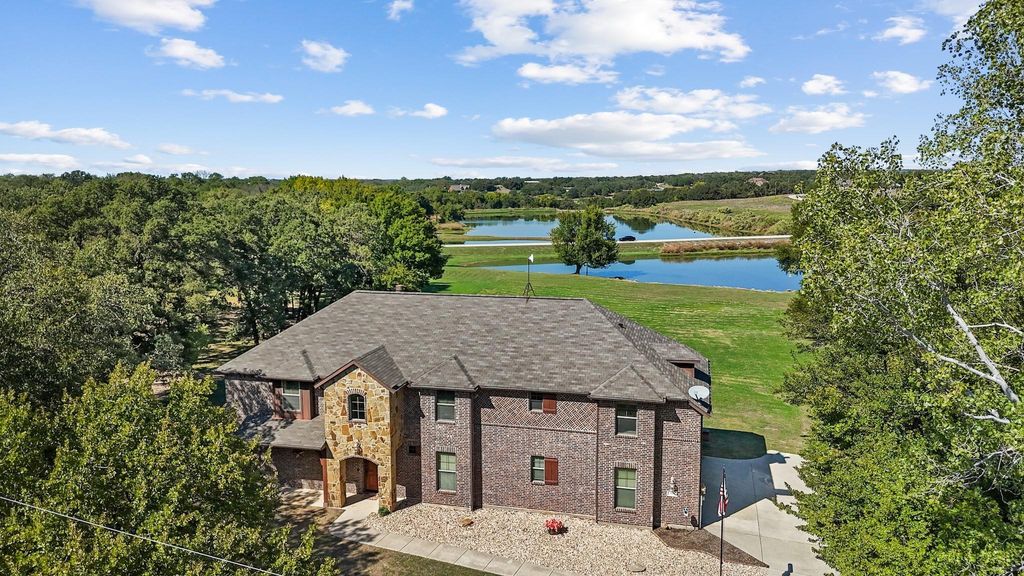
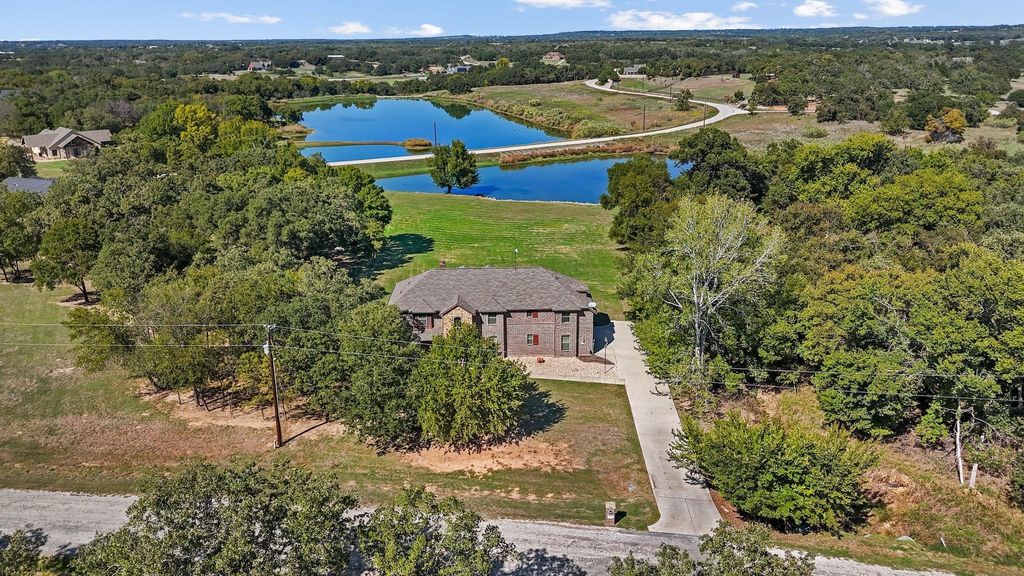
[[800]]310 Falcon Dr is listed for sale at 650,000. The Residential - Single Family property has 6 bedrooms, 4 Full Bathrooms, 1 Half Bathroom, 3086 square feet, and was built in 2016. The lot size is 87555.6 Square feet.[[500]]Experience the beauty of country estate living where pond views, mature trees and wide-open spaces create an extraordinary setting in the heart of Parker County. This impressive two-story residence offers 6 bedrooms, 4 full baths, 1 half bath, multiple living and entertaining spaces, and a 3-car garage. A welcoming covered entry create an elegant first impression, while the propertys picturesque setting provides a remarkable backdrop for everyday living. Inside, the floor plan offers flexibility for entertaining, relaxing and accommodating guests. The main living area features a beautiful stone fireplace, soaring ceilings and direct access to the outdoors. The kitchen features granite counters, an island with seating, rich cabinetry, stainless steel appliances and a spacious pantry. The first-floor primary suite offers a private retreat with beautiful views of the surrounding landscape and a spacious en suite bath. A 2nd downstairs bedroom with its own private en suite bath provides an ideal arrangement for guests or multigenerational living. Upstairs, are 4 additional bedrooms and 2 full baths. An upstairs game room, dedicated media room and separate office create an exceptional collection of flexible spaces for recreation, entertainment or working from home. Beyond the home, the propertys setting is truly special. A partially shared pond borders the property, providing shoreline access for fishing and beautiful water views, while expansive grassy areas and mature trees create a peaceful outd
Experience the beauty of country estate living where pond views, mature trees and wide-open spaces create an extraordinary setting in the heart of Parker County. This impressive two-story residence offers 6 bedrooms, 4 full baths, 1 half bath, multiple living and entertaining spaces, and a 3-car garage. A welcoming covered entry create an elegant first impression, while the property's picturesque setting provides a remarkable backdrop for everyday living. Inside, the floor plan offers flexibility for entertaining, relaxing and accommodating guests. The main living area features a beautiful stone fireplace, soaring ceilings and direct access to the outdoors. The kitchen features granite counters, an island with seating, rich cabinetry, stainless steel appliances and a spacious pantry. The first-floor primary suite offers a private retreat with beautiful views of the surrounding landscape and a spacious en suite bath. A 2nd downstairs bedroom with its own private en suite bath provides an ideal arrangement for guests or multigenerational living. Upstairs, are 4 additional bedrooms and 2 full baths. An upstairs game room, dedicated media room and separate office create an exceptional collection of flexible spaces for recreation, entertainment or working from home. Beyond the home, the property's setting is truly special. A partially shared pond borders the property, providing shoreline access for fishing and beautiful water views, while expansive grassy areas and mature trees create a peaceful outdoor environment. The home is equipped with a private water well and on-site septic system. Quail Springs Ranch is an established Property Owners Association community known for its scenic countryside, abundant wildlife, and welcoming rural atmosphere. Residents enjoy access to a community clubhouse, lake amenities and county-maintained roads. The neighborhood's natural surroundings and spacious homesites offer a refreshing escape from the pace of city living.
Disclaimer: Lot configuration and dimensions are estimates, not based on personal knowledge and come from a third party (Digital Map Products); therefore, you should not rely on the estimates and perform independent confirmation as to their accuracy
View neighborhood information
Ready to Sell your Home?
Request a complimentary home selling analysis featuring recently sold properties, market trends, home valuations and a personalized market update.
School information is computer generated and may not be accurate or current. Buyer must independently verify and confirm enrollment. Please contact the school district to determine the schools to which this property is zoned.







 Just listed
 Currency converter





 Share


 Erase note
 You currently have no custom folders