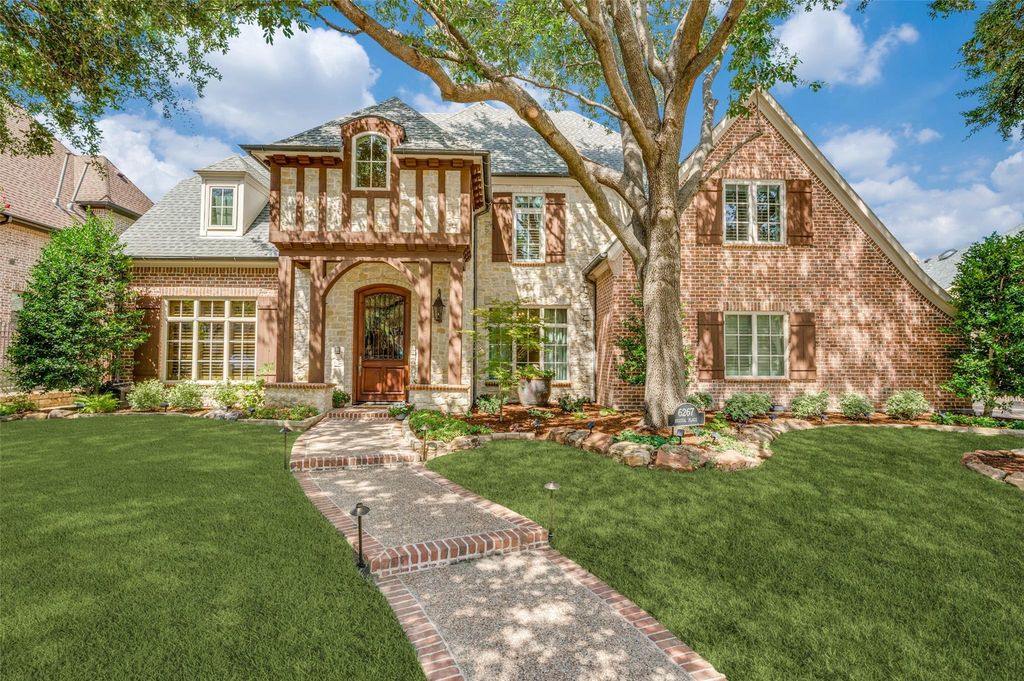
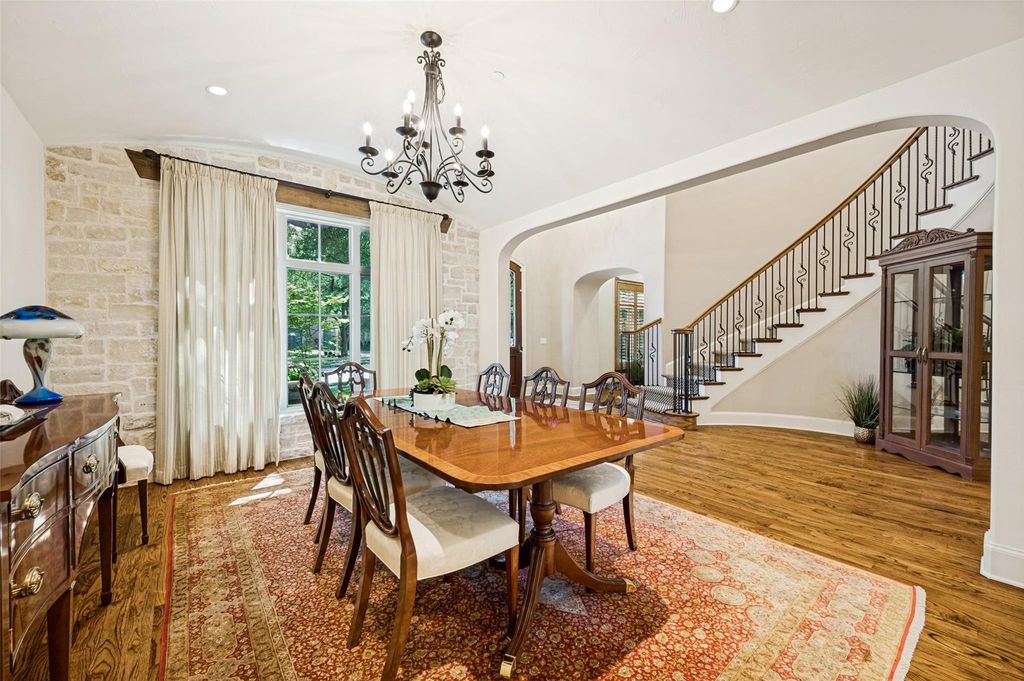
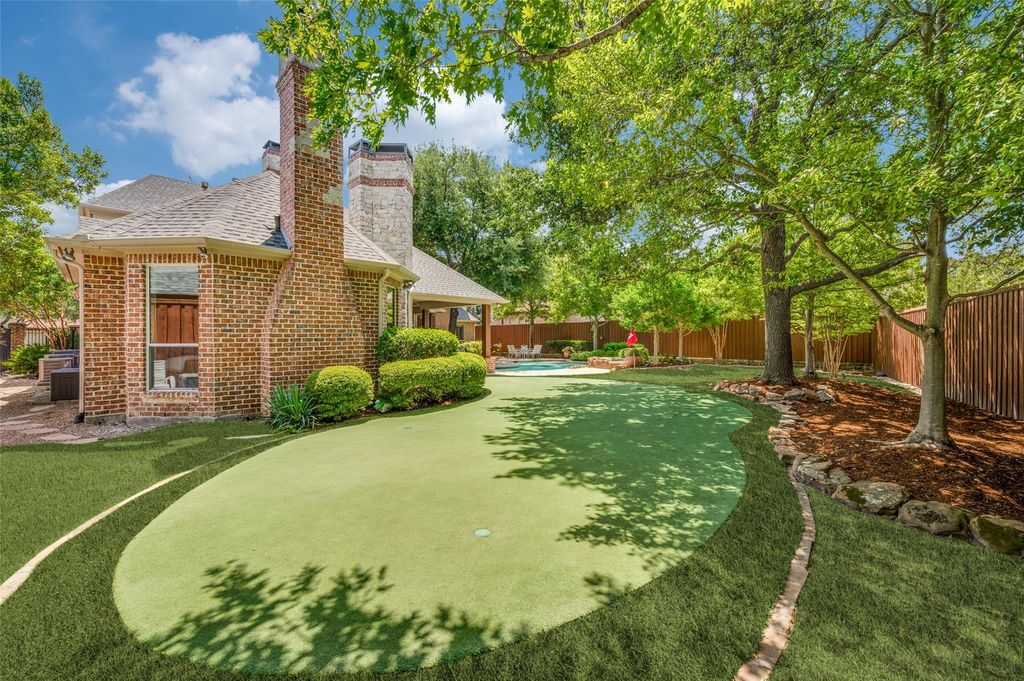
6267 Bristol Pl is listed for sale at $ 1,995,000. The Residential - Single Family property has 5 bedrooms, 4 Full Bathrooms, 2 Half Bathrooms, 6145 square feet and was built in 2002. The lot size is 0.35 Acres. BRGorgeous home in the prestigious Chapel Creek community, this exceptional home combines luxurious finishes, and an incredible resort-style backyard. From the moment you enter, soaring ceilings and expansive windows showcase breathtaking views of the private backyard oasis, filling the home with abundant natural light. Designed for both entertaining and everyday living, the thoughtfully designed floor plan features an executive office with custom built-ins, formal living and dining rooms, and a spacious family room that seamlessly connects to the heart of the home. The chef’s kitchen is a culinary dream, complete with high-end appliances, a large center island with prep sink, a butler’s pantry, wine room, and an oversized breakfast area—all overlooking the family room and offering panoramic views of the backyard. The private primary suite is a luxurious retreat with a sitting area overlooking the backyard and a spa-inspired bath featuring dual vanities, a soaking tub, separate shower, and generous walk-in closet. A guest suite with an ensuite bath is conveniently located on the first floor, providing comfort and privacy for family or guests. Step outside to your expansive backyard paradise, where lush landscaping and mature trees create a private, park-like setting. The oversized backyard features a sparkling pool and spa, a covered outdoor living area with a fireplace, and a putting green, offering endless space for relaxing, entertaining, and enjoying resort-style living year-round. Dual front and back staircases lead upstairs to a spacious game room, media room, and three additional bedrooms, including one with a private ensuite bath. Ideally located near premier shopping, dining, The Star, and DNT, this remarkable home offers an exceptional lifestyle in one of the area’s most sought-after neighborhoods.
Gorgeous home in the prestigious Chapel Creek community, this exceptional home combines luxurious finishes, and an incredible resort-style backyard. From the moment you enter, soaring ceilings and expansive windows showcase breathtaking views of the private backyard oasis, filling the home with abundant natural light. Designed for both entertaining and everyday living, the thoughtfully designed floor plan features an executive office with custom built-ins, formal living and dining rooms, and a spacious family room that seamlessly connects to the heart of the home. The chef's kitchen is a culinary dream, complete with high-end appliances, a large center island with prep sink, a butler's pantry, wine room, and an oversized breakfast area—all overlooking the family room and offering panoramic views of the backyard. The private primary suite is a luxurious retreat with a sitting area overlooking the backyard and a spa-inspired bath featuring dual vanities, a soaking tub, separate shower, and generous walk-in closet. A guest suite with an ensuite bath is conveniently located on the first floor, providing comfort and privacy for family or guests. Step outside to your expansive backyard paradise, where lush landscaping and mature trees create a private, park-like setting. The oversized backyard features a sparkling pool and spa, a covered outdoor living area with a fireplace, and a putting green, offering endless space for relaxing, entertaining, and enjoying resort-style living year-round. Dual front and back staircases lead upstairs to a spacious game room, media room, and three additional bedrooms, including one with a private ensuite bath. Ideally located near premier shopping, dining, The Star, and DNT, this remarkable home offers an exceptional lifestyle in one of the area's most sought-after neighborhoods.
Decorative Lighting, Double Vanity, Eat-in Kitchen, High Speed Internet Available, Kitchen Island, Multiple Staircases, Sound System Wiring, Walk-In Closet(s), Wet Bar
Exterior
Roof
Composition
Foundation
Slab
Private Pool
Yes
Private Pool Desc
Gunite,In Ground,Pool Sweep,Pool/Spa Combo
Exterior Type
Brick, Rock/Stone
Lot Description
Few Trees, Interior Lot, Landscaped, Sprinkler System, Subdivision
Parking
Garage, Garage Door Opener
Parking Space
Garage 3 / Carport 0 / Total Covered 3
Fencing
Wood
Porch
Covered,Patio
Utility
City Sewer,City Water
Exterior
Attached Grill, Covered Patio/Porch, Rain Gutters, Outdoor Living Center
Extra details you may need to know
Dwelling Type
Single Detached
Community Features
Greenbelt,Jogging Path/Bike Path,Lake
Lake Pump
No
Financial information
Maintenance Fee
$520/Quarterly
Maint Fee Includes
Full Use of Facilities,Maintenance Structure,Management Fees
Disclaimer: Lot configuration and dimensions are estimates, not based on personal knowledge and come from a third party (Digital Map Products); therefore, you should not rely on the estimates and perform independent confirmation as to their accuracy
Ready to Sell your Home?
Request a complimentary home selling analysis featuring recently sold properties, market trends, home valuations and a personalized market update.
School information is computer generated and may not be accurate or current. Buyer must independently verify and confirm enrollment. Please contact the school district to determine the schools to which this property is zoned.












 Just listed
 Currency converter








 Share
Share


 Erase note
 You currently have no custom folders