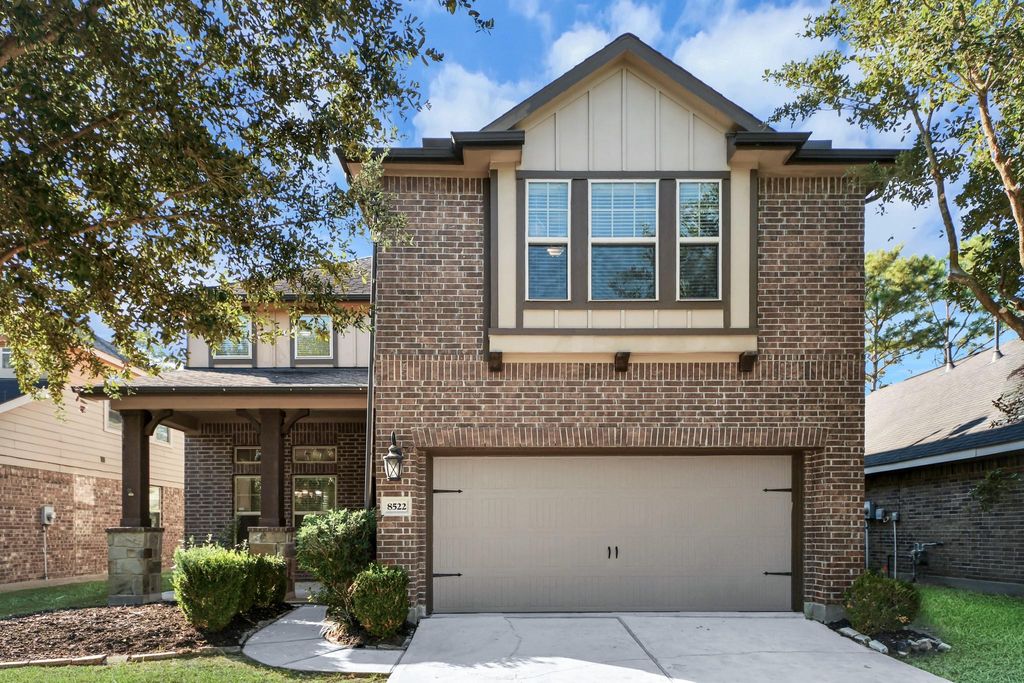
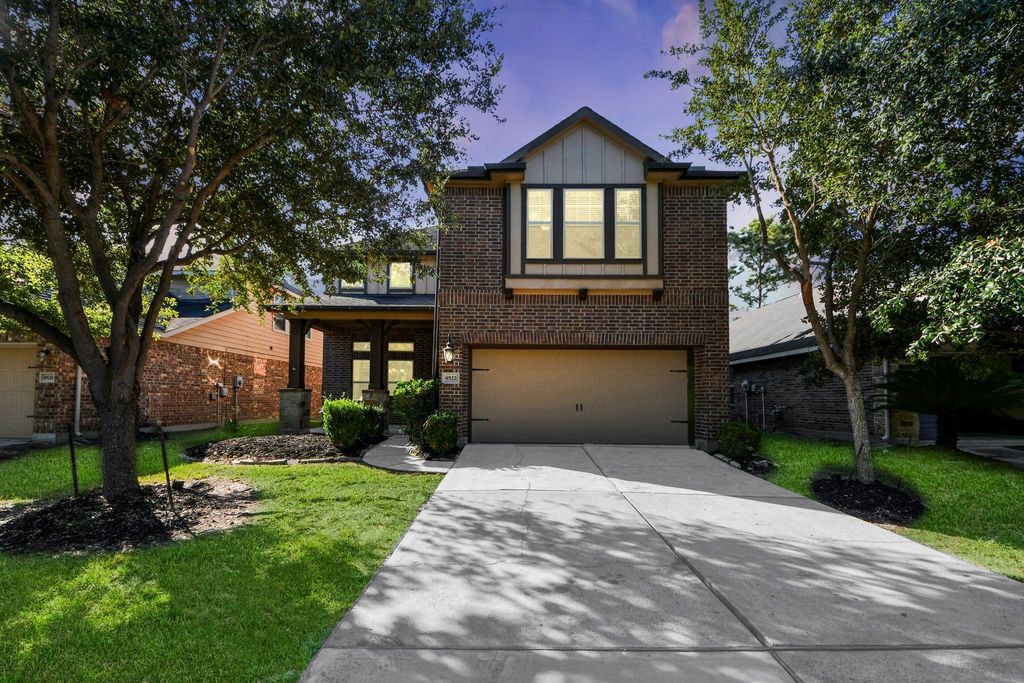
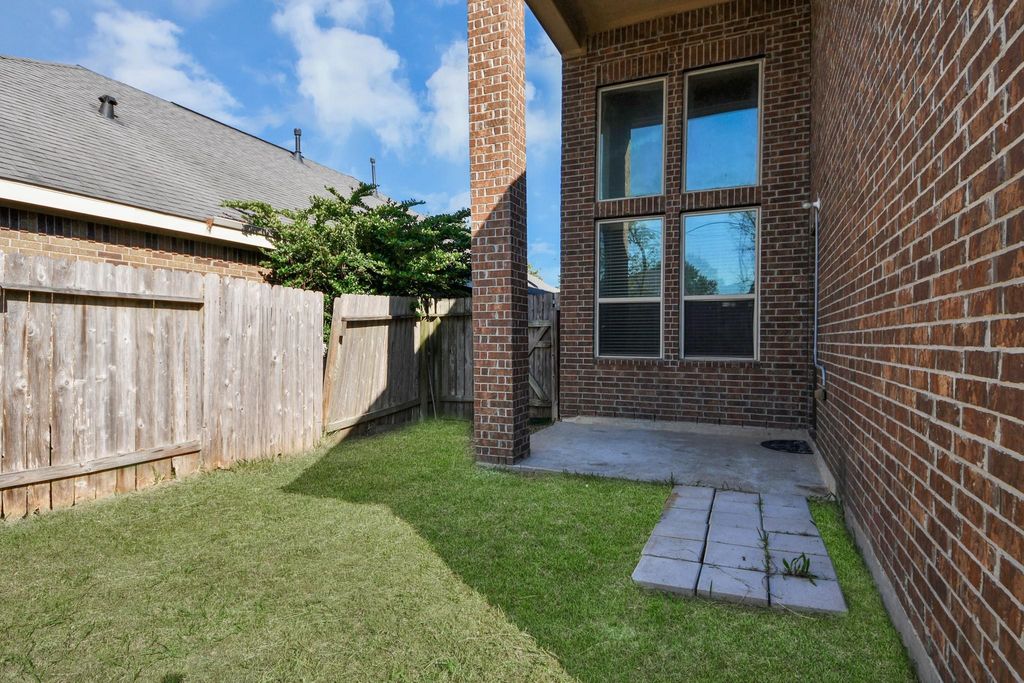
[[800]]8522 Lighthouse Lake Ln is listed for sale at 325,000. The Single-Family property has 4 bedrooms, 2 Full Bathrooms, 1 Half Bathroom, 2706 square feet, and was built in 2013. The lot size is 5520 Square feet.[[500]]This beautiful 4-bedroom, 2-and-a-half-bathroom home is in a fully gated waterfront community with controlled access. This home sits close to the lake with the park, piers, gazebos, and playground. Enjoy boat dock/slips/park easy access to Lake Houston and enjoy discounts on Golfing. The house is freshly painted throughout, inside and outside. Stone elevation and front and back porch. The home is updated with granite and stainless appliances, Island kitchen, breakfast bar, large picture windows, high ceilings for lots of natural light, crown molding, mahogany front door w/w leaded glass, Iron spindles, master bedroom downstairs with dual sinks, large soaker tub, and separate shower. Upstairs, you will find the large game room and big secondary bedrooms. Enjoy all the amenities within walking distance! Acclaimed Humble ISD and a very easy commute to Hwy 59, beltway and 99. Front yard maintenance provided by POA. Take a look today, YOU WILL LOVE IT !!!
This beautiful 4-bedroom, 2-and-a-half-bathroom home is in a fully gated waterfront community with controlled access. This home sits close to the lake with the park, piers, gazebos, and playground. Enjoy boat dock/slips/park & easy access to Lake Houston and enjoy discounts on Golfing. The house is freshly painted throughout, inside and outside. Stone elevation and front and back porch. The home is updated with granite and stainless appliances, Island kitchen, breakfast bar, large picture windows, high ceilings for lots of natural light, crown molding, mahogany front door w/w leaded glass, Iron spindles, master bedroom downstairs with dual sinks, large soaker tub, and separate shower. Upstairs, you will find the large game room and big secondary bedrooms. Enjoy all the amenities within walking distance! Acclaimed Humble ISD and a very easy commute to Hwy 59, beltway and 99. Front yard maintenance provided by POA. Take a look today, YOU WILL LOVE IT !!!
Disclaimer: Lot configuration and dimensions are estimates, not based on personal knowledge and come from a third party (Digital Map Products); therefore, you should not rely on the estimates and perform independent confirmation as to their accuracy
View neighborhood information
Ready to Sell your Home?
Request a complimentary home selling analysis featuring recently sold properties, market trends, home valuations and a personalized market update.
School information is computer generated and may not be accurate or current. Buyer must independently verify and confirm enrollment. Please contact the school district to determine the schools to which this property is zoned.







 Just listed
 Currency converter








 Share


 Erase note
 You currently have no custom folders