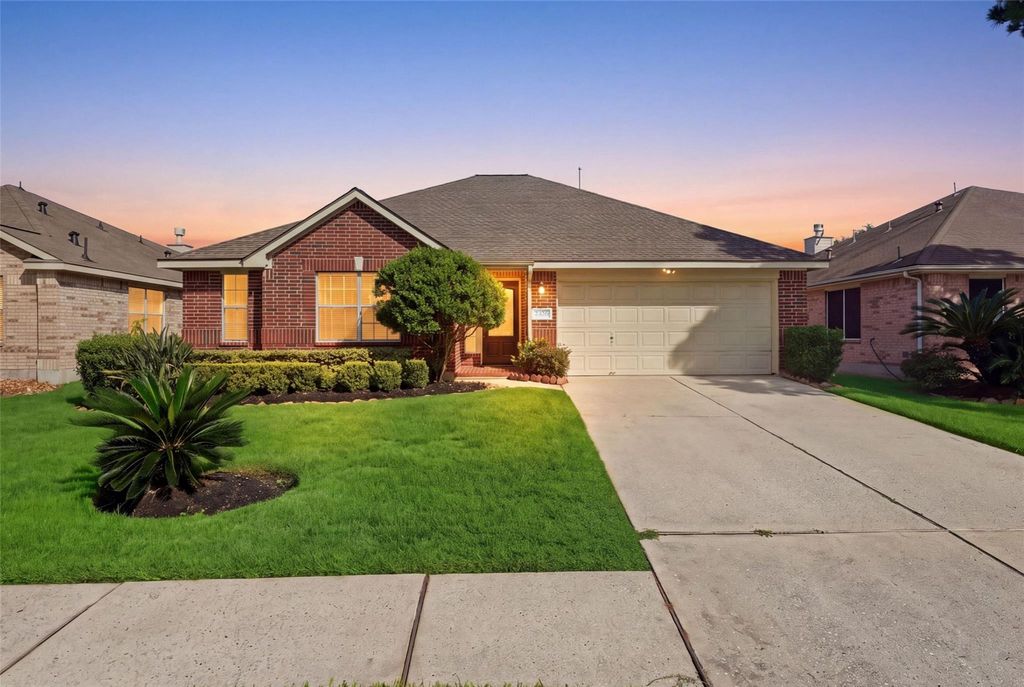
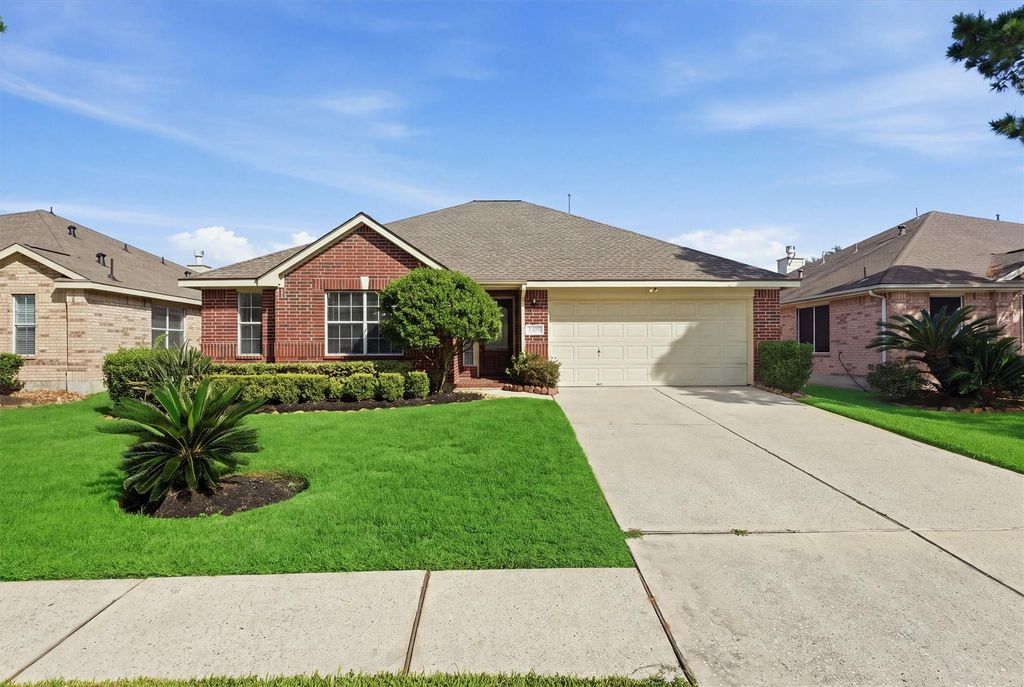
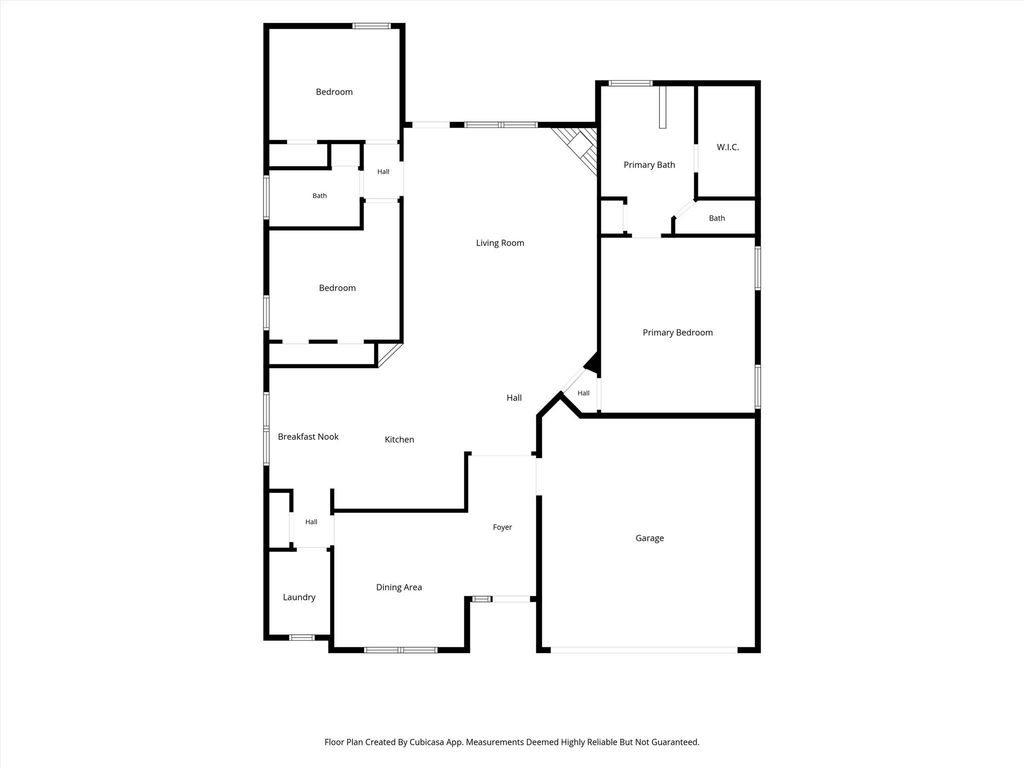
[[800]]2426 Floral Ridge Dr is listed for sale at 280,000. The Single-Family property has 3 bedrooms, 2 Full Bathrooms, 1855 square feet, and was built in 2003. The lot size is 6050 Square feet.[[500]]Welcome to 2426 Floral Ridge Drive, a beautifully maintained 3-bedroom, 2-bath home in Springs Hannover Village. Brick on all four sides adds curb appeal, and the floor plan places the oversized primary suite apart from the secondary bedrooms. The open living and dining areas are great for entertaining. The kitchen offers bar seating, ample storage, and a refrigerator that stays. The spacious family room features a fireplace with a tile surround. The primary suite includes a walk-in closet and ensuite bath with dual vanities, a separate shower, and an extra-wide garden tub. Enjoy the backyard, rear patio, and community pool. Additional features include a sprinkler system and surround-sound prewire. Washer Dryer Included. The roof is 2 years old (2024), and the HVAC Furnace replaced in (2025). Convenient to I-45, TX-99, The Woodlands, shopping, dining, and medical facilities. Zoned to Klein ISD. No flooding! Schedule your private showing today!
Welcome to 2426 Floral Ridge Drive, a beautifully maintained 3-bedroom, 2-bath home in Spring’s Hannover Village. Brick on all four sides adds curb appeal, and the floor plan places the oversized primary suite apart from the secondary bedrooms. The open living and dining areas are great for entertaining. The kitchen offers bar seating, ample storage, and a refrigerator that stays. The spacious family room features a fireplace with a tile surround. The primary suite includes a walk-in closet and ensuite bath with dual vanities, a separate shower, and an extra-wide garden tub. Enjoy the backyard, rear patio, and community pool. Additional features include a sprinkler system and surround-sound prewire. Washer & Dryer Included. The roof is 2 years old (2024), and the HVAC & Furnace replaced in (2025). Convenient to I-45, TX-99, The Woodlands, shopping, dining, and medical facilities. Zoned to Klein ISD. No flooding! Schedule your private showing today!
Disclaimer: Lot configuration and dimensions are estimates, not based on personal knowledge and come from a third party (Digital Map Products); therefore, you should not rely on the estimates and perform independent confirmation as to their accuracy
View neighborhood information
Ready to Sell your Home?
Request a complimentary home selling analysis featuring recently sold properties, market trends, home valuations and a personalized market update.
School information is computer generated and may not be accurate or current. Buyer must independently verify and confirm enrollment. Please contact the school district to determine the schools to which this property is zoned.








 Just listed
 Currency converter
 Add to Calendar





 Share


 Erase note
 You currently have no custom folders