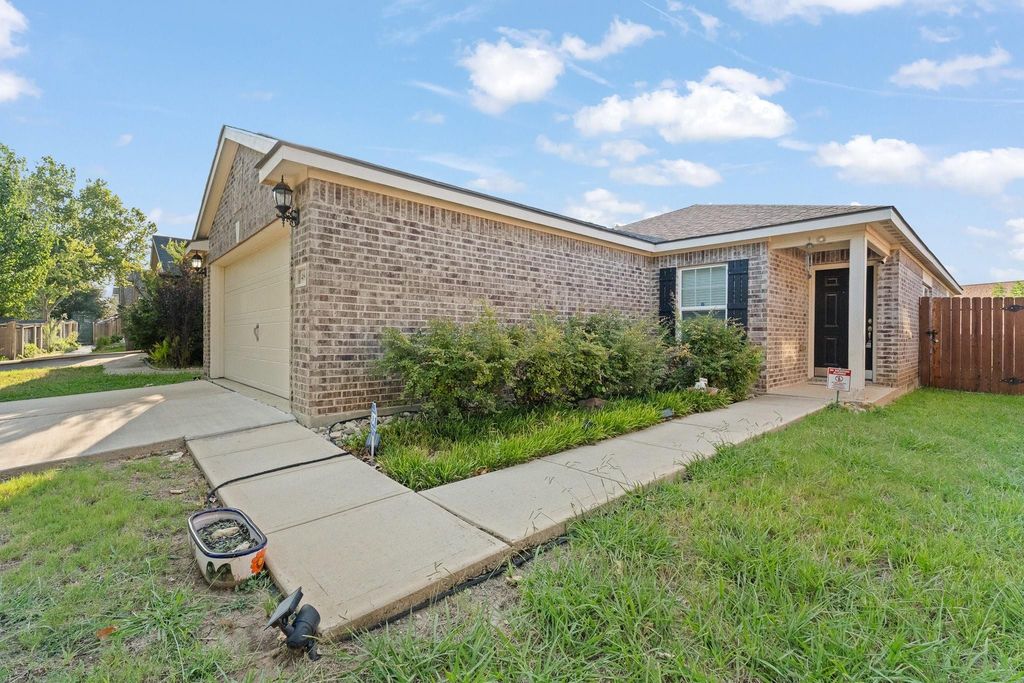
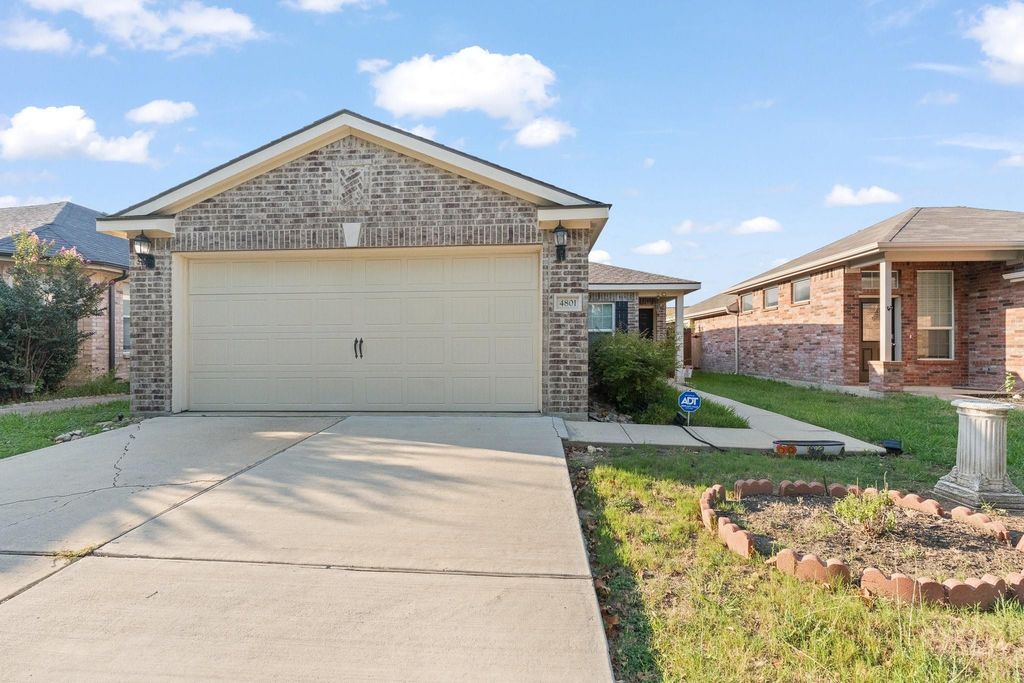
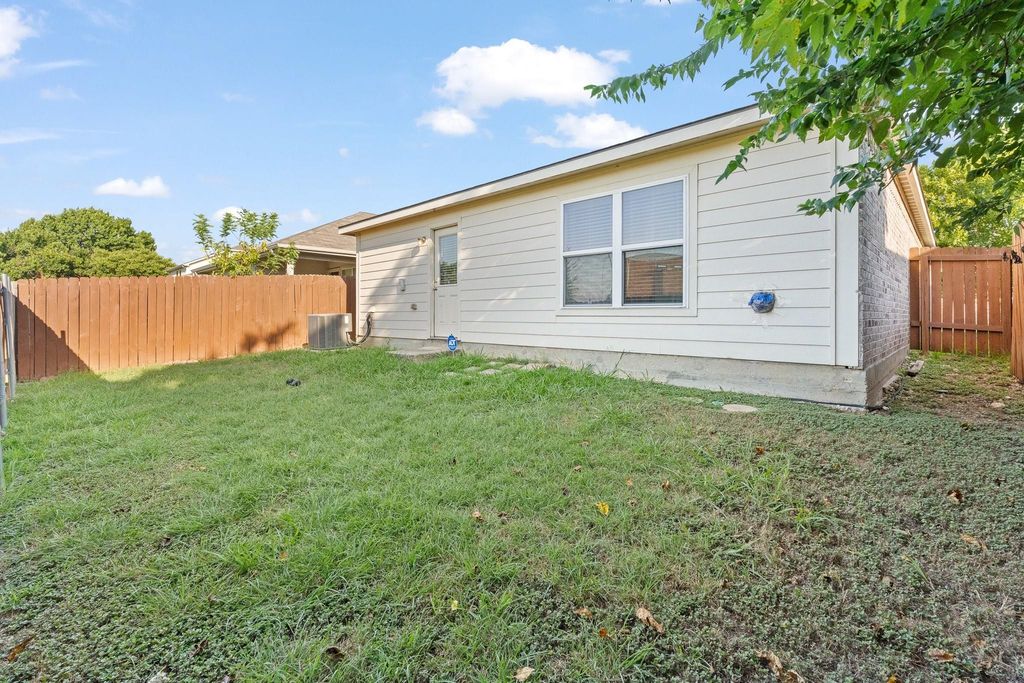
4801 Cedar Springs Dr is listed for sale at $ 275,000. The Residential - Single Family property has 3 bedrooms, 2 Full Bathrooms, 1368 square feet and was built in 2015. The lot size is 0.098 Acres. BRWelcome home to 4801 Cedar Springs Drive in the highly desirable Twin Mills community! This well-maintained 3-bedroom, 2-bathroom home offers a bright, open floor plan designed for both comfortable everyday living and effortless entertaining.
The spacious living room flows seamlessly into the open kitchen and is filled with natural light from an abundance of windows. Recent luxury vinyl plank flooring enhances the living area and hallway, while ceramic tile provides durability in all wet areas. The bedrooms offer the warmth of carpet and feature walk-in closets, providing plenty of storage space.
Additional highlights include a 2-car garage, a functional layout, and a location that’s hard to beat. Enjoy the convenience of being just minutes from shopping, dining, and everyday amenities, while also being only a short drive from Eagle Mountain Lake, where you can spend weekends boating, fishing, or enjoying the outdoors.
Whether you’re a first-time homebuyer, looking to downsize, or searching for your next investment, this move-in-ready home offers comfort, convenience, and an exceptional location. Schedule your private showing today!
Welcome home to 4801 Cedar Springs Drive in the highly desirable Twin Mills community! This well-maintained 3-bedroom, 2-bathroom home offers a bright, open floor plan designed for both comfortable everyday living and effortless entertaining.
The spacious living room flows seamlessly into the open kitchen and is filled with natural light from an abundance of windows. Recent luxury vinyl plank flooring enhances the living area and hallway, while ceramic tile provides durability in all wet areas. The bedrooms offer the warmth of carpet and feature walk-in closets, providing plenty of storage space.
Additional highlights include a 2-car garage, a functional layout, and a location that's hard to beat. Enjoy the convenience of being just minutes from shopping, dining, and everyday amenities, while also being only a short drive from Eagle Mountain Lake, where you can spend weekends boating, fishing, or enjoying the outdoors.
Whether you're a first-time homebuyer, looking to downsize, or searching for your next investment, this move-in-ready home offers comfort, convenience, and an exceptional location. Schedule your private showing today!
Disclaimer: Lot configuration and dimensions are estimates, not based on personal knowledge and come from a third party (Digital Map Products); therefore, you should not rely on the estimates and perform independent confirmation as to their accuracy
Ready to Sell your Home?
Request a complimentary home selling analysis featuring recently sold properties, market trends, home valuations and a personalized market update.
School information is computer generated and may not be accurate or current. Buyer must independently verify and confirm enrollment. Please contact the school district to determine the schools to which this property is zoned.











 Just listed
 Currency converter








 Share
Share


 Erase note
 You currently have no custom folders