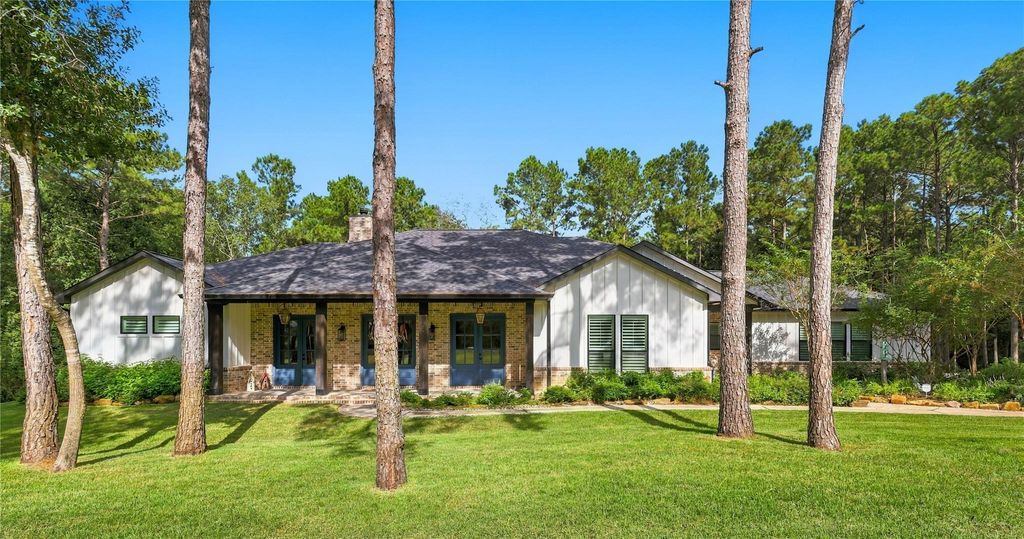
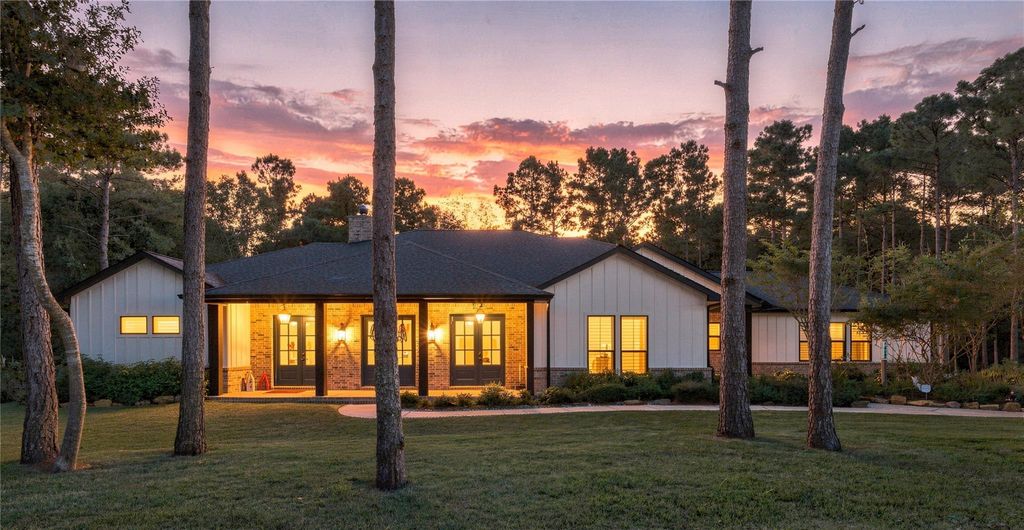
[[800]]26577 Maverick Ln is listed for sale at 899,995. The Single-Family property has 3 bedrooms, 2 Full Bathrooms, 1 Half Bathroom, 2826 square feet, and was built in 2022. The lot size is 94395 Square feet.[[500]]Discover this custom home tucked away on 2.17 acres at the end of a quiet cul-de-sac overlooking a live creek. Featuring exceptional indoor-outdoor living, this home offers thoughtful craftsmanship and peaceful surroundings. The open-concept living area features a floor-to-ceiling white rock fireplace, ceiling beams, and double sliding doors. The kitchen boasts two ovens, a five-burner cooktop, oversized island, custom sink, and abundant storage. The primary suite offers patio access, dual vanities, jetted tub, oversized walk-in shower with a bench, and custom his-and-her closets. Additional features include a private office with reclaimed Egyptian sliding doors, oversized two-car garage, and spacious laundry room. Enjoy outdoor entertaining with a double-sided fireplace, built-in kitchen, mature landscaping, sprinkler system, and Empire Zoysia grass. The live creek, scenic views, and abundant wildlife make this Waller County retreat a rare opportunity for privacy and nature.
Discover this custom home tucked away on 2.17 acres at the end of a quiet cul-de-sac overlooking a live creek. Featuring exceptional indoor-outdoor living, this home offers thoughtful craftsmanship and peaceful surroundings. The open-concept living area features a floor-to-ceiling white rock fireplace, ceiling beams, and double sliding doors. The kitchen boasts two ovens, a five-burner cooktop, oversized island, custom sink, and abundant storage. The primary suite offers patio access, dual vanities, jetted tub, oversized walk-in shower with a bench, and custom his-and-her closets. Additional features include a private office with reclaimed Egyptian sliding doors, oversized two-car garage, and spacious laundry room. Enjoy outdoor entertaining with a double-sided fireplace, built-in kitchen, mature landscaping, sprinkler system, and Empire Zoysia grass. The live creek, scenic views, and abundant wildlife make this Waller County retreat a rare opportunity for privacy and nature.
MLS#
27192572
List Price
$899,995 ($318/Sqft.)
Listing Status
For Sale
Address
26577 Maverick Ln
City
Waller
State
TX
Zip Code
77484
County
Waller County
Subdivision
Saddle Creek Forest 6
Legal Description
S758386 SADDLE CREEK FOREST 6 BLK 3 LOT 4 ACRES 2.167
Disclaimer: Lot configuration and dimensions are estimates, not based on personal knowledge and come from a third party (Digital Map Products); therefore, you should not rely on the estimates and perform independent confirmation as to their accuracy
View neighborhood information
Ready to Sell your Home?
Request a complimentary home selling analysis featuring recently sold properties, market trends, home valuations and a personalized market update.
School information is computer generated and may not be accurate or current. Buyer must independently verify and confirm enrollment. Please contact the school district to determine the schools to which this property is zoned.







 Just listed
 Currency converter








 Share


 Erase note
 You currently have no custom folders