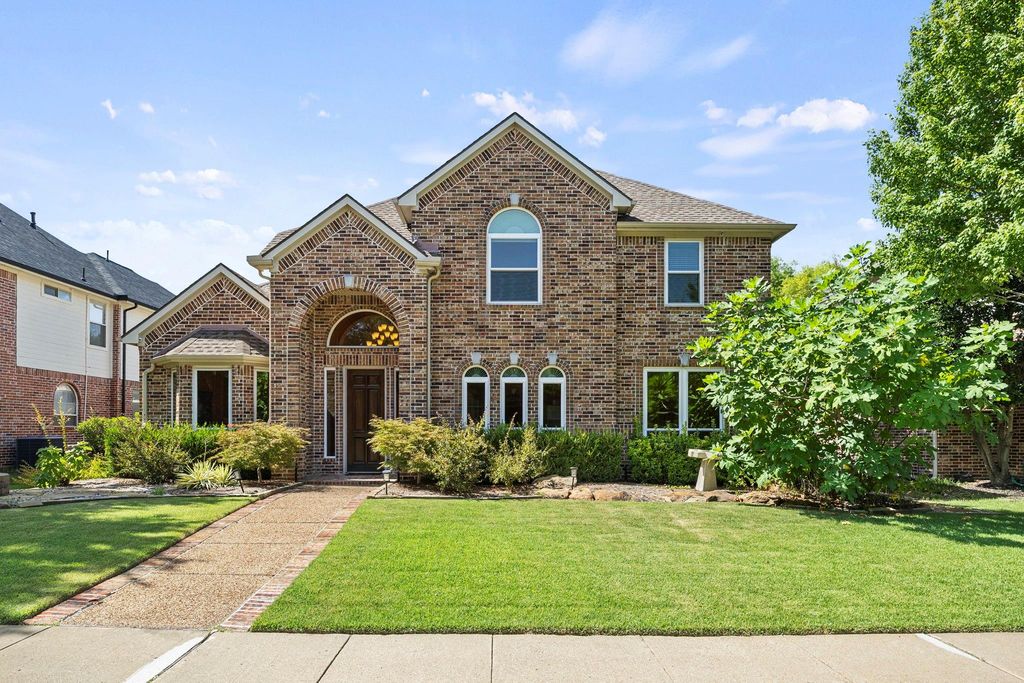
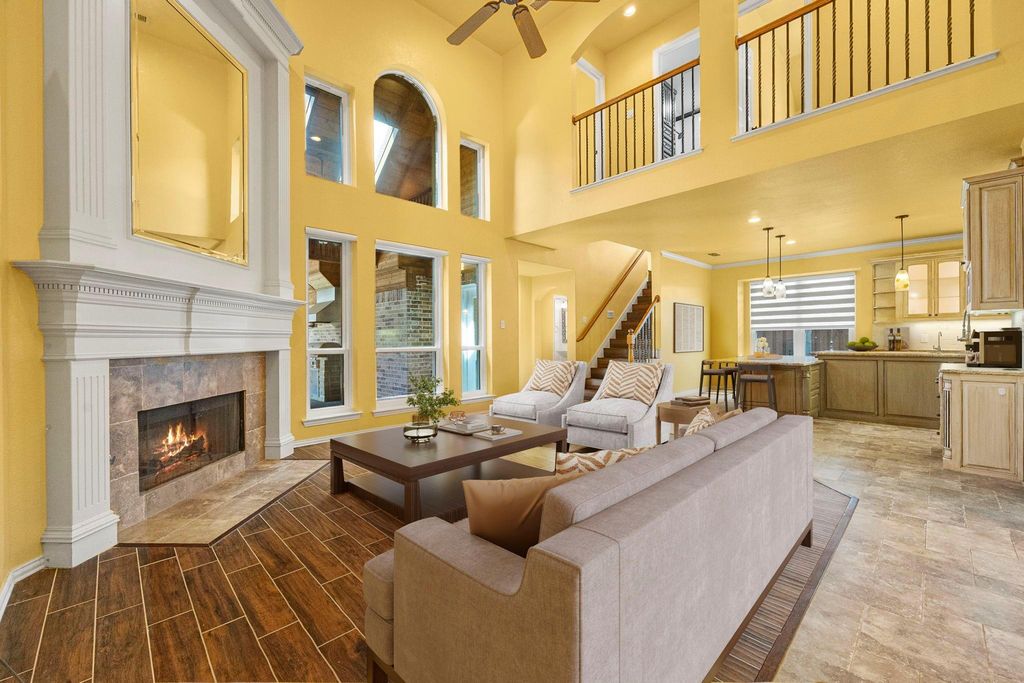
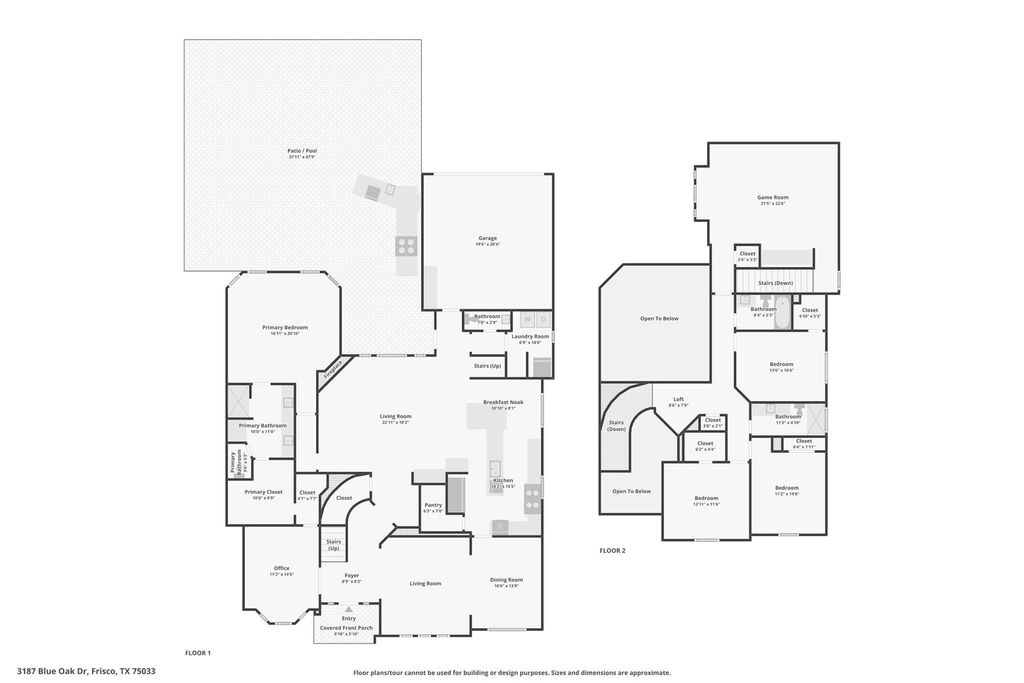
3187 Blue Oak Dr is listed for sale at $ 780,000. The Residential - Single Family property has 4 bedrooms, 3 Full Bathrooms, 1 Half Bathroom, 3569 square feet and was built in 2001. The lot size is 0.174 Acres. BRWelcome to Frisco’s highly sought-after Heather Ridge community. A thoughtfully designed living space, this two-story home seamlessly blends everyday comfort and incredible spaces for entertaining. Greeted by soaring ceilings, natural light, and a winding staircase creating an unforgettable first impression. The first floor offers a formal dining room, dedicated living room, office with a walk-in closet that could serve as a nursery or fifth bedroom, an inviting great room centered around a striking fireplace. The chef-inspired kitchen is designed with commercial-grade Viking appliances, granite countertops, abundant cabinetry, and breakfast area. The primary suite complete with a sitting area and a beautifully updated ensuite featuring a large stone shower, dual vanities, storage, and walk-in closet. A second staircase provides convenient access , where you’ll find a game room, three large bedrooms, and two full bathrooms, giving everyone room to spread out and enjoy their own space. Designed for year-round entertaining, the outdoor living space features an 8-foot board-on-board privacy fence, sparkling in-ground pool and spa, large covered patio, and a fully equipped outdoor kitchen perfect for hosting. A beautifully landscaped front yard with a charming sitting area creates the perfect place to unwind in the evenings. Residents of Heather Ridge enjoy highly acclaimed Frisco ISD schools, including Wakeland High School, with outstanding neighborhood amenities featuring a community pool, park, and picturesque tree-lined streets that foster a true sense of community. Located just minutes from Frisco Square, Toyota Stadium, The Star, PGA Frisco, Trails of Frisco Golf Club, premier shopping, dining, and entertainment, you’ll also appreciate being within walking distance of Cottonwood Creek Greenbelt with miles of scenic walking and biking trails. This is more than just a beautiful home—it’s an exceptional lifestyle in one of Frisco’s most desirable neighborhoods.
Welcome to Frisco's highly sought-after Heather Ridge community. A thoughtfully designed living space, this two-story home seamlessly blends everyday comfort and incredible spaces for entertaining. Greeted by soaring ceilings, natural light, and a winding staircase creating an unforgettable first impression. The first floor offers a formal dining room, dedicated living room, office with a walk-in closet that could serve as a nursery or fifth bedroom, an inviting great room centered around a striking fireplace. The chef-inspired kitchen is designed with commercial-grade Viking appliances, granite countertops, abundant cabinetry, and breakfast area. The primary suite complete with a sitting area and a beautifully updated ensuite featuring a large stone shower, dual vanities, storage, and walk-in closet. A second staircase provides convenient access , where you'll find a game room, three large bedrooms, and two full bathrooms, giving everyone room to spread out and enjoy their own space. Designed for year-round entertaining, the outdoor living space features an 8-foot board-on-board privacy fence, sparkling in-ground pool and spa, large covered patio, and a fully equipped outdoor kitchen perfect for hosting. A beautifully landscaped front yard with a charming sitting area creates the perfect place to unwind in the evenings. Residents of Heather Ridge enjoy highly acclaimed Frisco ISD schools, including Wakeland High School, with outstanding neighborhood amenities featuring a community pool, park, and picturesque tree-lined streets that foster a true sense of community. Located just minutes from Frisco Square, Toyota Stadium, The Star, PGA Frisco, Trails of Frisco Golf Club, premier shopping, dining, and entertainment, you'll also appreciate being within walking distance of Cottonwood Creek Greenbelt with miles of scenic walking and biking trails. This is more than just a beautiful home—it's an exceptional lifestyle in one of Frisco's most desirable neighborhoods.
Built-in Refrigerator, Commercial Grade Range, Dishwasher, Disposal, Dryer, Gas Cooktop, Microwave, Double Oven, Plumbed For Gas in Kitchen, Refrigerator, Washer
Built-in Features, Decorative Lighting, Eat-in Kitchen, Granite Counters, High Speed Internet Available, Kitchen Island, Loft, Multiple Staircases, Open Floorplan, Pantry, Vaulted Ceiling(s), Walk-In Closet(s), Wired for Data
Disclaimer: Lot configuration and dimensions are estimates, not based on personal knowledge and come from a third party (Digital Map Products); therefore, you should not rely on the estimates and perform independent confirmation as to their accuracy
Ready to Sell your Home?
Request a complimentary home selling analysis featuring recently sold properties, market trends, home valuations and a personalized market update.
School information is computer generated and may not be accurate or current. Buyer must independently verify and confirm enrollment. Please contact the school district to determine the schools to which this property is zoned.












 Just listed
 Currency converter








 Share
Share


 Erase note
 You currently have no custom folders