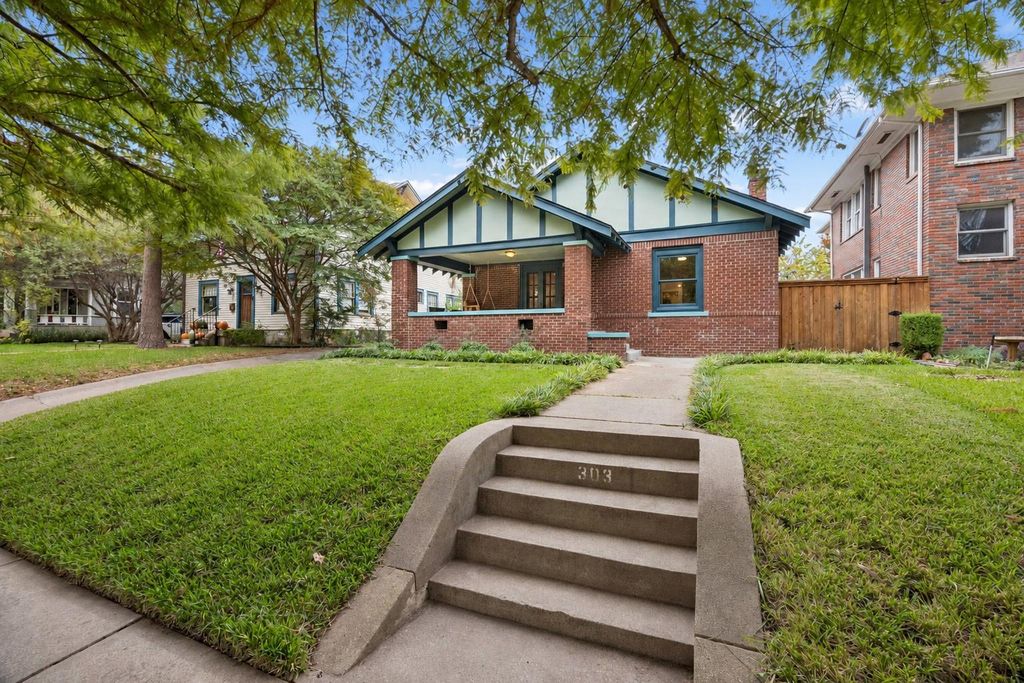
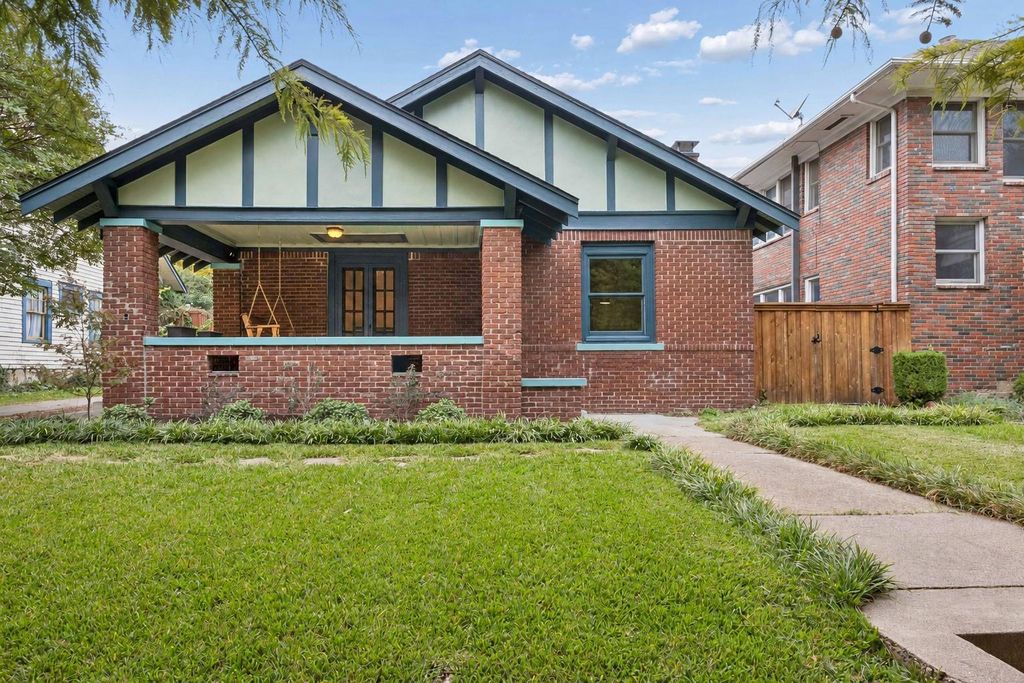
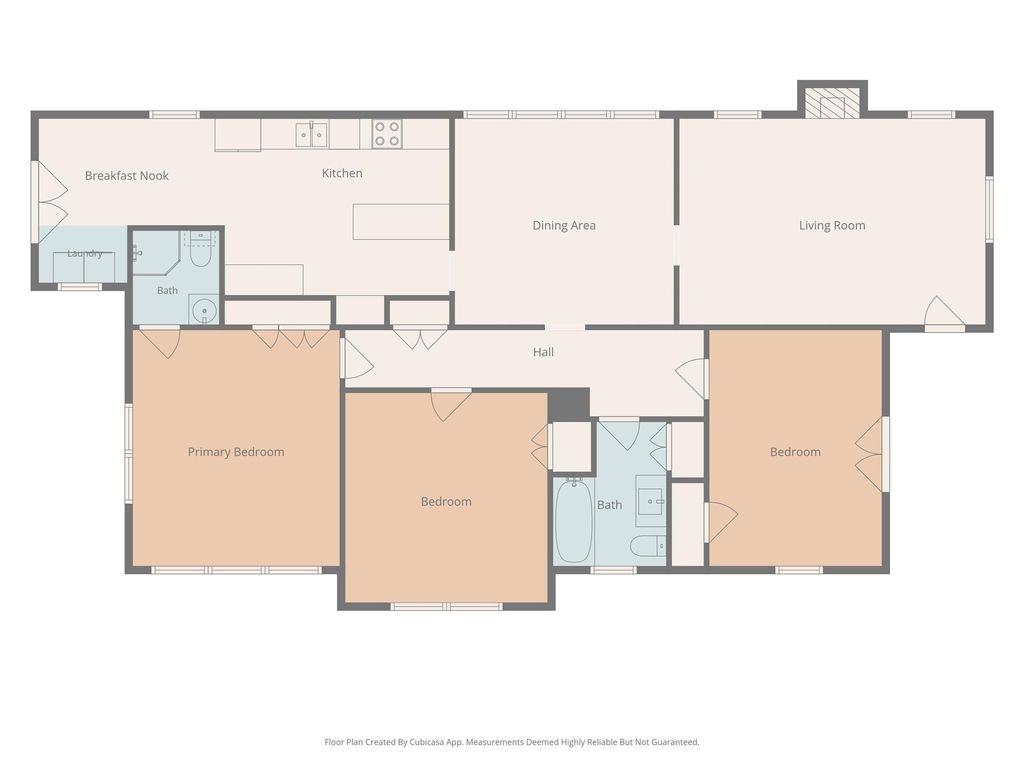
[[800]]303 N Clinton Ave is listed for sale at 649,900. The Residential - Single Family property has 3 bedrooms, 2 Full Bathrooms, 1876 square feet, and was built in 1917. The lot size is 7492.32 Square feet.[[500]]Morning coffee on the porch swing, dinner on the deck, and a show at The Kessler Theater just a short walk away. Sited in the Winnetka Heights Historic District, this brick Craftsman has a personality all its own with the added value of a detached ADU with a kitchenette and full bath. Inside, beamed ceilings, hardwood floors, and a brick fireplace framed by built-in bookcases give the living room its easy warmth. Warm wood cabinetry, textured glass doors, and stainless appliances give the kitchen a collected vibe. A sunny breakfast nook opens through new French doors to the backyard, while the Primary Suite pairs classic character with a recently updated bath. Across the lawn, the upstairs ADU feels like a little getaway, with vaulted ceilings, tall windows, a kitchenette, and a full bath. Make it a welcoming spot for guests, a creative studio, or a workspace with a little distance from the daily routine. The beautiful, fenced backyard and pergola-shaded deck invite lingering over dinner or gathering before a night out. This vibrant neighborhood is zoned to Rosemont schools within walking distance of neighborhood eateries, shops, Stevens Park Golf, TYPO and Bishop Arts. Only 4 min to I-30.
Morning coffee on the porch swing, dinner on the deck, and a show at The Kessler Theater just a short walk away. Sited in the Winnetka Heights Historic District, this brick Craftsman has a personality all its own with the added value of a detached ADU with a kitchenette and full bath. Inside, beamed ceilings, hardwood floors, and a brick fireplace framed by built-in bookcases give the living room its easy warmth. Warm wood cabinetry, textured glass doors, and stainless appliances give the kitchen a collected vibe. A sunny breakfast nook opens through new French doors to the backyard, while the Primary Suite pairs classic character with a recently updated bath. Across the lawn, the upstairs ADU feels like a little getaway, with vaulted ceilings, tall windows, a kitchenette, and a full bath. Make it a welcoming spot for guests, a creative studio, or a workspace with a little distance from the daily routine. The beautiful, fenced backyard and pergola-shaded deck invite lingering over dinner or gathering before a night out. This vibrant neighborhood is zoned to Rosemont schools within walking distance of neighborhood eateries, shops, Stevens Park Golf, TYPO and Bishop Arts. Only 4 min to I-30.
Disclaimer: Lot configuration and dimensions are estimates, not based on personal knowledge and come from a third party (Digital Map Products); therefore, you should not rely on the estimates and perform independent confirmation as to their accuracy
View neighborhood information
Ready to Sell your Home?
Request a complimentary home selling analysis featuring recently sold properties, market trends, home valuations and a personalized market update.
School information is computer generated and may not be accurate or current. Buyer must independently verify and confirm enrollment. Please contact the school district to determine the schools to which this property is zoned.







 Just listed
 Currency converter





 Share


 Erase note
 You currently have no custom folders