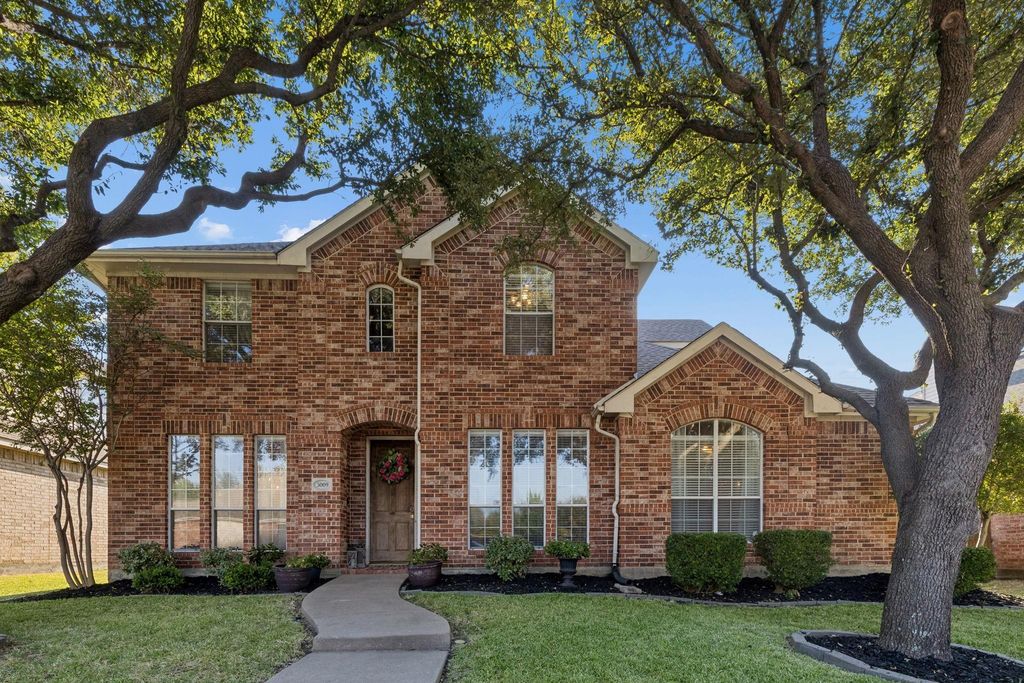
[[800]]3009 Hemlock Ln is listed for sale at 493,500. The Residential - Single Family property has 4 bedrooms, 2 Full Bathrooms, 1 Half Bathroom, 2607 square feet, and was built in 2000. The lot size is 7405.2 Square feet.[[500]]This inviting two-story brick home offers a spacious, comfortable layout with abundant natural light and plenty of room to spread out. Mature trees frame the front elevation and create a welcoming first impression, while the interior features soaring ceilings, multiple living spaces, and an open flow designed for both everyday living and entertaining.The main living area is anchored by a fireplace and impressive vaulted ceiling, with large windows bringing in natural light. The eat-in kitchen offers generous cabinet and counter space, granite countertops, a center island, stainless steel appliances, and easy access to the adjoining dining and living areas. A versatile front room provides additional space for a formal living or dining room, home office, or flex space.The primary bedroom on the first floor features a vaulted ceiling, oversized windows, with an ensuite primary bath that offers a soaking tub, separate shower and dual sinks. While upstairs youll find an expansive second living or game roomideal for movie nights, a playroom, home gym, or additional lounge space. The homes multiple living areas provide flexibility to adapt to a variety of needs.Outside, a large fenced backyard offers plenty of open lawn for entertaining, pets, gardening, or creating your own outdoor retreat. Mature shade trees, a patio area, and the classic brick exterior complete this well-established home with plenty of space inside and out. The home feeds into McKinney ISD in the popular Pine Ridge Estates commun
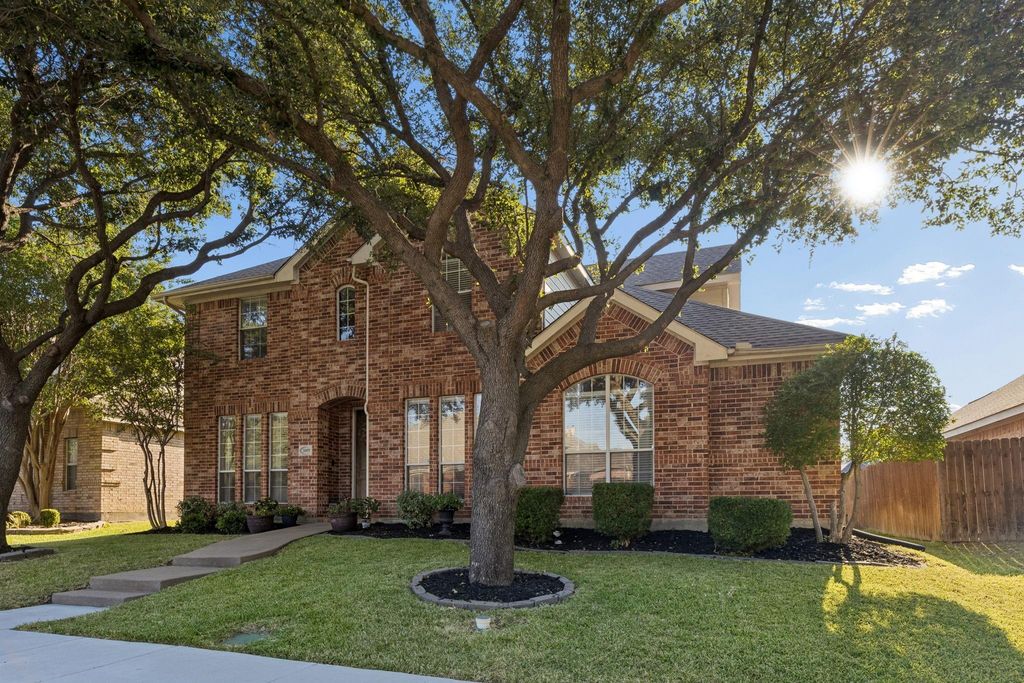
This inviting two-story brick home offers a spacious, comfortable layout with abundant natural light and plenty of room to spread out. Mature trees frame the front elevation and create a welcoming first impression, while the interior features soaring ceilings, multiple living spaces, and an open flow designed for both everyday living and entertaining.
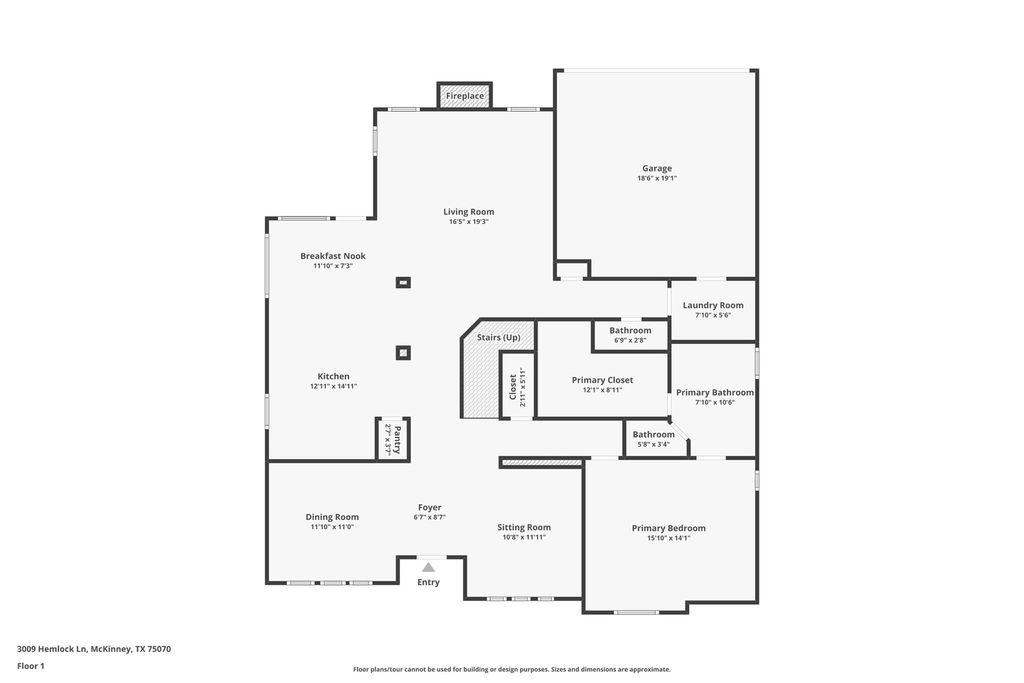
The main living area is anchored by a fireplace and impressive vaulted ceiling, with large windows bringing in natural light. The eat-in kitchen offers generous cabinet and counter space, granite countertops, a center island, stainless steel appliances, and easy access to the adjoining dining and living areas. A versatile front room provides additional space for a formal living or dining room, home office, or flex space.
The primary bedroom on the first floor features a vaulted ceiling, oversized windows, with an ensuite primary bath that offers a soaking tub, separate shower and dual sinks. While upstairs you'll find an expansive second living or game room—ideal for movie nights, a playroom, home gym, or additional lounge space. The home's multiple living areas provide flexibility to adapt to a variety of needs.
Outside, a large fenced backyard offers plenty of open lawn for entertaining, pets, gardening, or creating your own outdoor retreat. Mature shade trees, a patio area, and the classic brick exterior complete this well-established home with plenty of space inside and out. The home feeds into McKinney ISD in the popular Pine Ridge Estates community with easy access to El Dorado Parkway and Interstate 75 and Hwy 121. This one is too easy to like!Welcome home!
Disclaimer: Lot configuration and dimensions are estimates, not based on personal knowledge and come from a third party (Digital Map Products); therefore, you should not rely on the estimates and perform independent confirmation as to their accuracy
View neighborhood information
Ready to Sell your Home?
Request a complimentary home selling analysis featuring recently sold properties, market trends, home valuations and a personalized market update.
School information is computer generated and may not be accurate or current. Buyer must independently verify and confirm enrollment. Please contact the school district to determine the schools to which this property is zoned.










 Currency converter








 Share
Share


 Erase note
 You currently have no custom folders