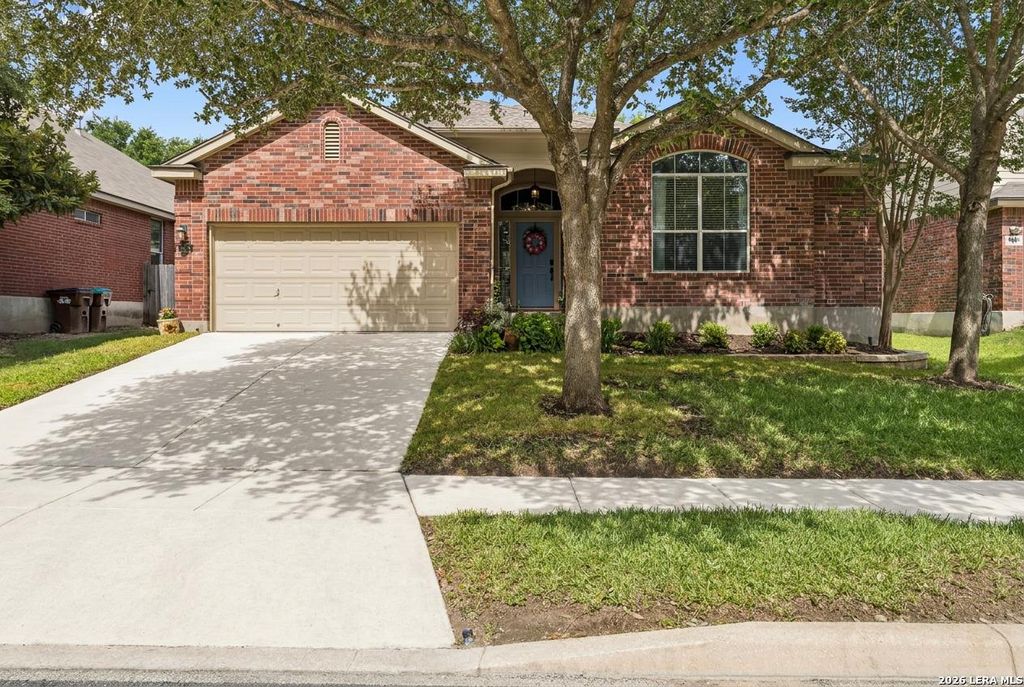
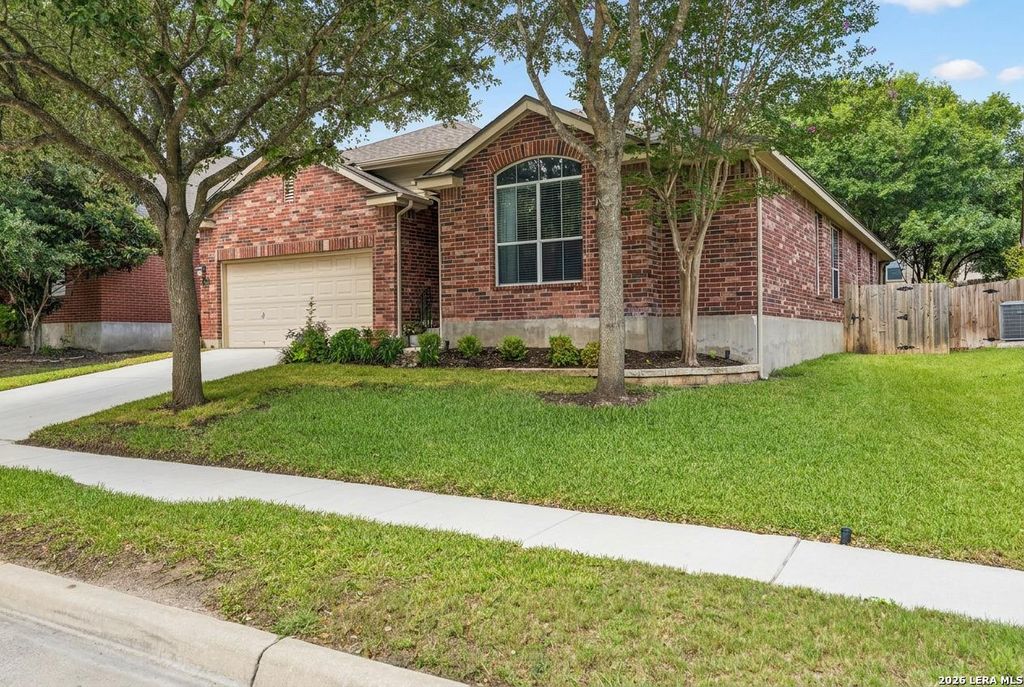
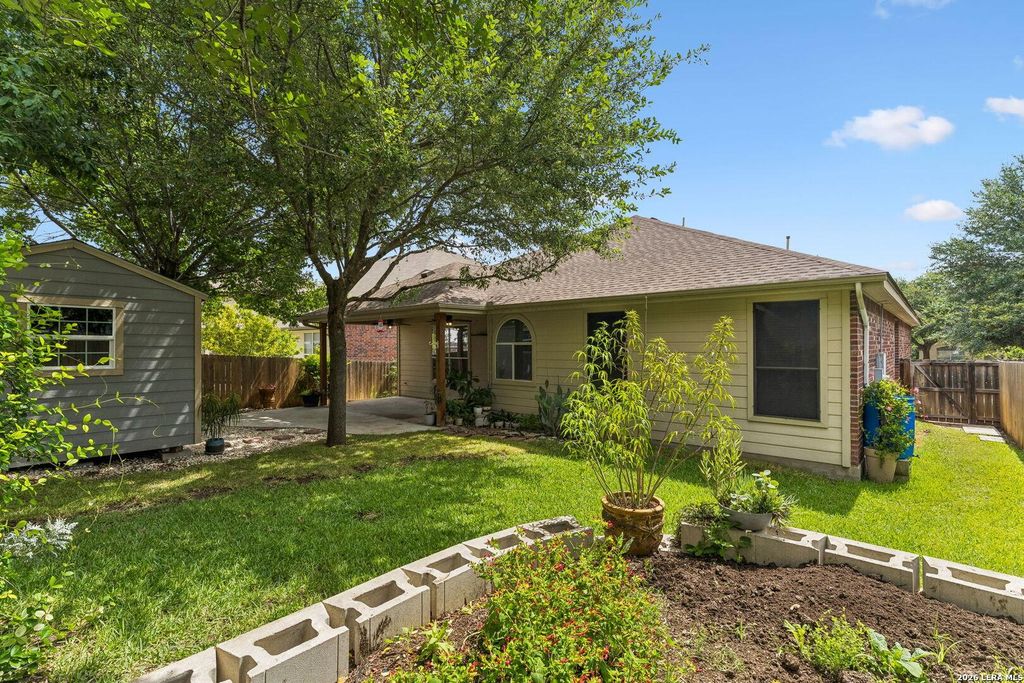
5815 GRAYSON CV is listed for sale at $ 329,999. The Single-Family property has 3 bedrooms, 2 Full Bathrooms, 1 Half Bathroom, 2135 square feet and was built in 2007. The lot size is 0 Square feet. BRWelcome to this beautifully updated one-story home in the highly sought-after Alamo Ranch community! From top to bottom, this home has been refreshed and is ready for its next owner to move right in and enjoy. Recent updates include all-new appliances, a new HVAC system installed in 2025, and a new shed built in 2025. The home features neutral paint throughout on walls and ceilings, new light fixtures and ceiling fans in all bedrooms, entry, dining, hallway, and bathrooms, plus new door knobs and hinges throughout. Inside, you’ll find solid maple custom cabinetry with a built-in beverage fridge, granite countertops, a reverse osmosis system, 9’ ceilings, and pre-wiring for high-speed internet and surround sound. Outside, enjoy a covered 10’x20’ patio with a gas line for BBQ, a full yard sprinkler system, a water softener, and the new storage shed. Located in the coveted Alamo Ranch community with award-winning NISD schools - including elementary within the neighborhood - and convenient
Welcome to this beautifully updated one-story home in the highly sought-after Alamo Ranch community! From top to bottom, this home has been refreshed and is ready for its next owner to move right in and enjoy. Recent updates include all-new appliances, a new HVAC system installed in 2025, and a new shed built in 2025. The home features neutral paint throughout on walls and ceilings, new light fixtures and ceiling fans in all bedrooms, entry, dining, hallway, and bathrooms, plus new door knobs and hinges throughout. Inside, you'll find solid maple custom cabinetry with a built-in beverage fridge, granite countertops, a reverse osmosis system, 9' ceilings, and pre-wiring for high-speed internet and surround sound. Outside, enjoy a covered 10'x20' patio with a gas line for BBQ, a full yard sprinkler system, a water softener, and the new storage shed. Located in the coveted Alamo Ranch community with award-winning NISD schools - including elementary within the neighborhood - and convenient
MLS#
SA2001852
List Price
$329,999 ($155/Sqft.)
Listing Status
For Sale
Address
5815 GRAYSON CV
City
San Antonio
State
TX
Zip Code
78253
County
Bexar County
Subdivision
ALAMO RANCH
Legal Description
Cb 4411D (Alamo Ranch Ut-6), Block 29 Lot 54 Per Plat 9572/1
Disclaimer: Lot configuration and dimensions are estimates, not based on personal knowledge and come from a third party (Digital Map Products); therefore, you should not rely on the estimates and perform independent confirmation as to their accuracy
Ready to Sell your Home?
Request a complimentary home selling analysis featuring recently sold properties, market trends, home valuations and a personalized market update.
School information is computer generated and may not be accurate or current. Buyer must independently verify and confirm enrollment. Please contact the school district to determine the schools to which this property is zoned.












 Currency converter
 Add to calendar







 Share
Share


 Erase note
 You currently have no custom folders