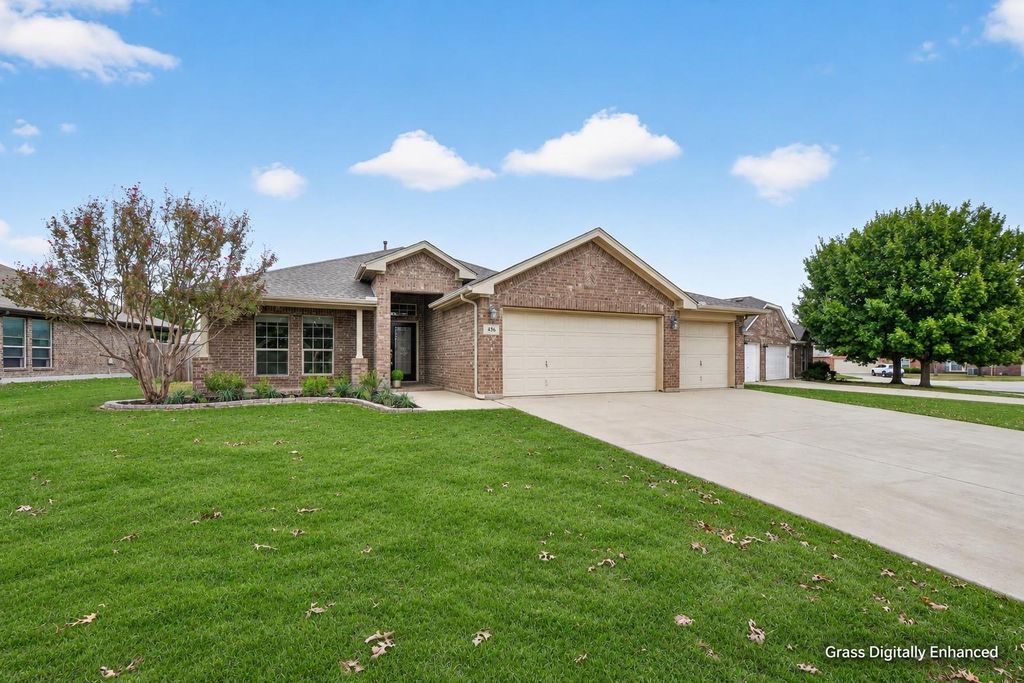
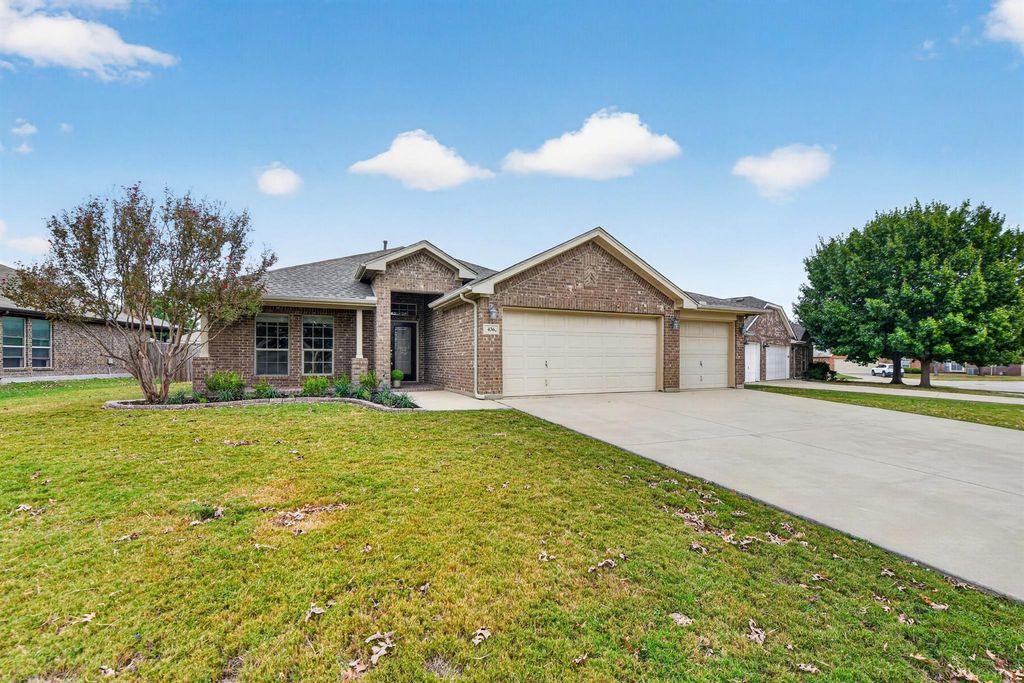
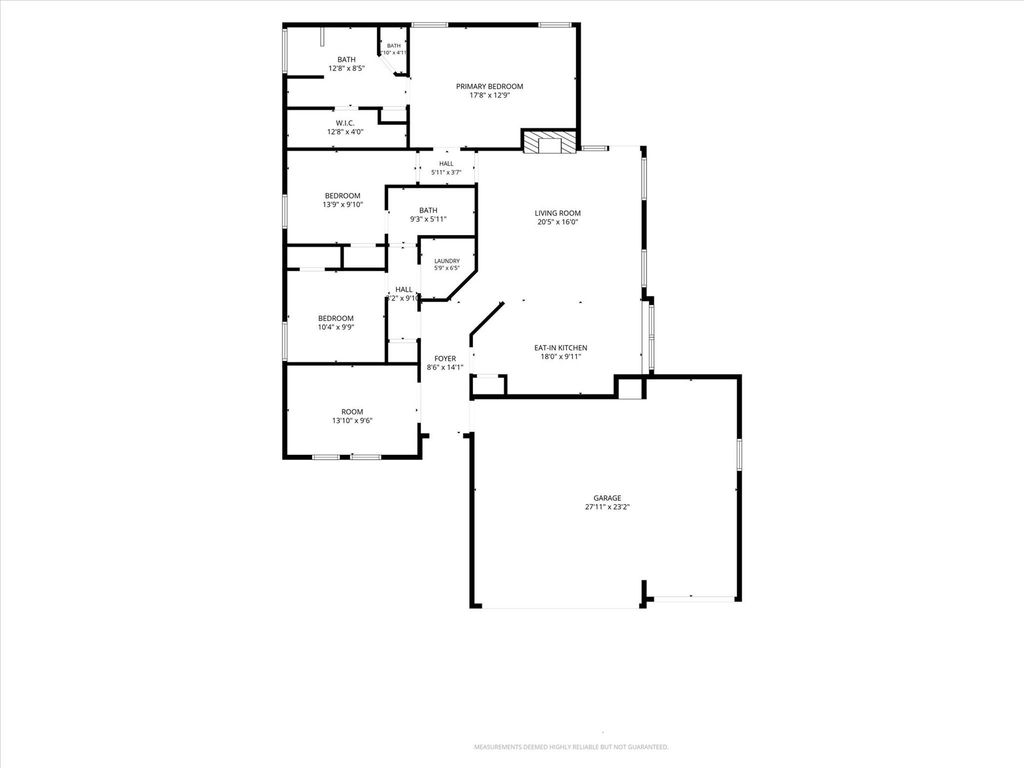
[[800]]436 Brookhollow Ln is listed for sale at 311,000. The Residential - Single Family property has 3 bedrooms, 2 Full Bathrooms, 1628 square feet, and was built in 2010. The lot size is 8929.8 Square feet.[[500]]Beautifully UPDATED, bright, and move-in ready! Situated on an oversized lot with fresh landscaping and a sought-after 3-space garage, this inviting home offers 3 bedrooms, 2 baths, PLUS a versatile den or office. The updated kitchen shines with gorgeous quartz countertops and a stylish backsplash. Upgraded wood-look tile flooring, new carpet, and fresh interior paint create a welcoming feel throughout. The updated primary bath features an updated walk-in shower lighting and more PLUS extra cabinetry for generous storage. Ceiling fans and a new roof add comfort and value. Step outside to enjoy the spacious backyard and covered patioan ideal setting for relaxed evenings, weekend BBQs, and outdoor entertaining. Storage shed conveys. Thoughtful updates, flexible space, and room to enjoy inside and out. CONNECTED TO WORK, CITY LIFE THE LAKE with Easy freeway access for commuting around the Fort Worth area, Convenient access to retail shopping areas, Lockheed Martin, dining, entertainment, and cultural attractions in downtown Fort Worth and the historic Stockyards, Nearby Eagle Mountain Lake offers opportunities for boating, swimming, and days on the water make this Saginaw home a must-see TODAY!
Beautifully UPDATED, bright, and move-in ready! Situated on an oversized lot with fresh landscaping and a sought-after 3-space garage, this inviting home offers 3 bedrooms, 2 baths, PLUS a versatile den or office. The updated kitchen shines with gorgeous quartz countertops and a stylish backsplash. Upgraded wood-look tile flooring, new carpet, and fresh interior paint create a welcoming feel throughout. The updated primary bath features an updated walk-in shower lighting and more PLUS extra cabinetry for generous storage. Ceiling fans and a new roof add comfort and value. Step outside to enjoy the spacious backyard and covered patio—an ideal setting for relaxed evenings, weekend BBQs, and outdoor entertaining. Storage shed conveys. Thoughtful updates, flexible space, and room to enjoy inside and out. CONNECTED TO WORK, CITY LIFE & THE LAKE with Easy freeway access for commuting around the Fort Worth area, Convenient access to retail shopping areas, Lockheed Martin, dining, entertainment, and cultural attractions in downtown Fort Worth and the historic Stockyards, Nearby Eagle Mountain Lake offers opportunities for boating, swimming, and days on the water make this Saginaw home a must-see TODAY!
Built-in Gas Range, Dishwasher, Disposal, Gas Cooktop, Gas Range, Gas Water Heater, Microwave, Plumbed For Gas in Kitchen, Vented Exhaust Fan
Security System
Security Lights,Smoke Detector(s)
Interior
Built-in Features, Cable TV Available, Decorative Lighting, Eat-in Kitchen, Granite Counters, High Speed Internet Available, Pantry, Vaulted Ceiling(s), Walk-In Closet(s), Wired for Data
Disclaimer: Lot configuration and dimensions are estimates, not based on personal knowledge and come from a third party (Digital Map Products); therefore, you should not rely on the estimates and perform independent confirmation as to their accuracy
View neighborhood information
Ready to Sell your Home?
Request a complimentary home selling analysis featuring recently sold properties, market trends, home valuations and a personalized market update.
School information is computer generated and may not be accurate or current. Buyer must independently verify and confirm enrollment. Please contact the school district to determine the schools to which this property is zoned.








 Just listed
 Currency converter
 Add to Calendar





 Share


 Erase note
 You currently have no custom folders