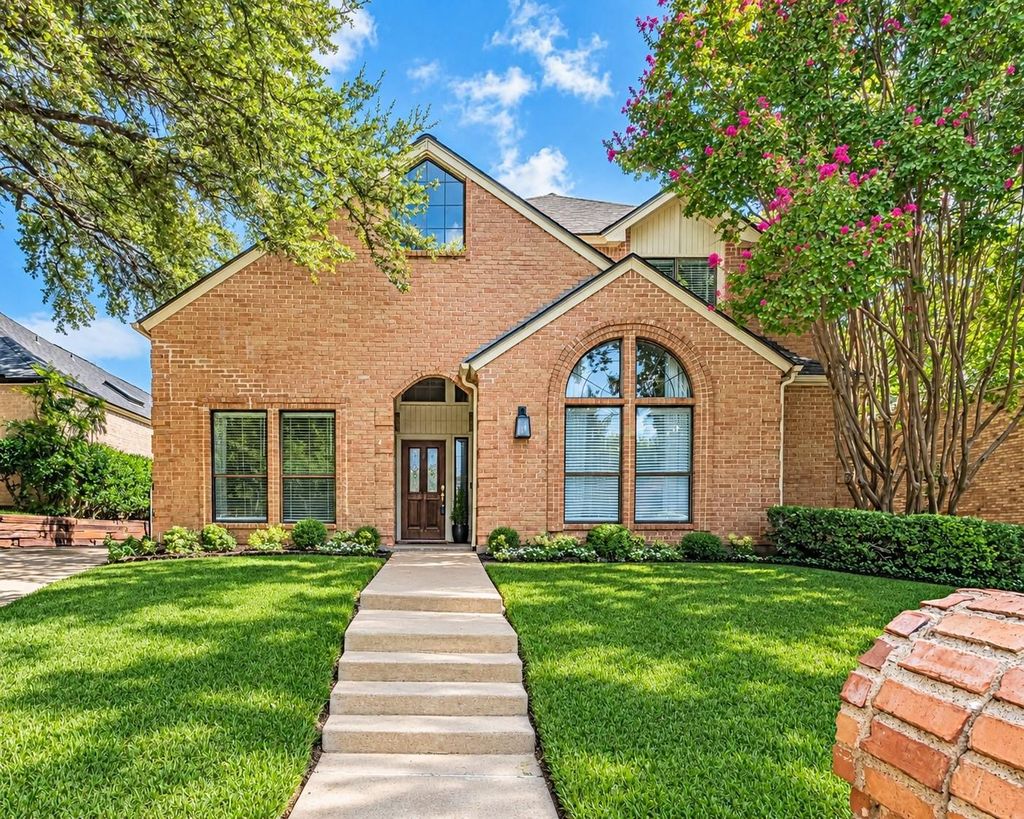
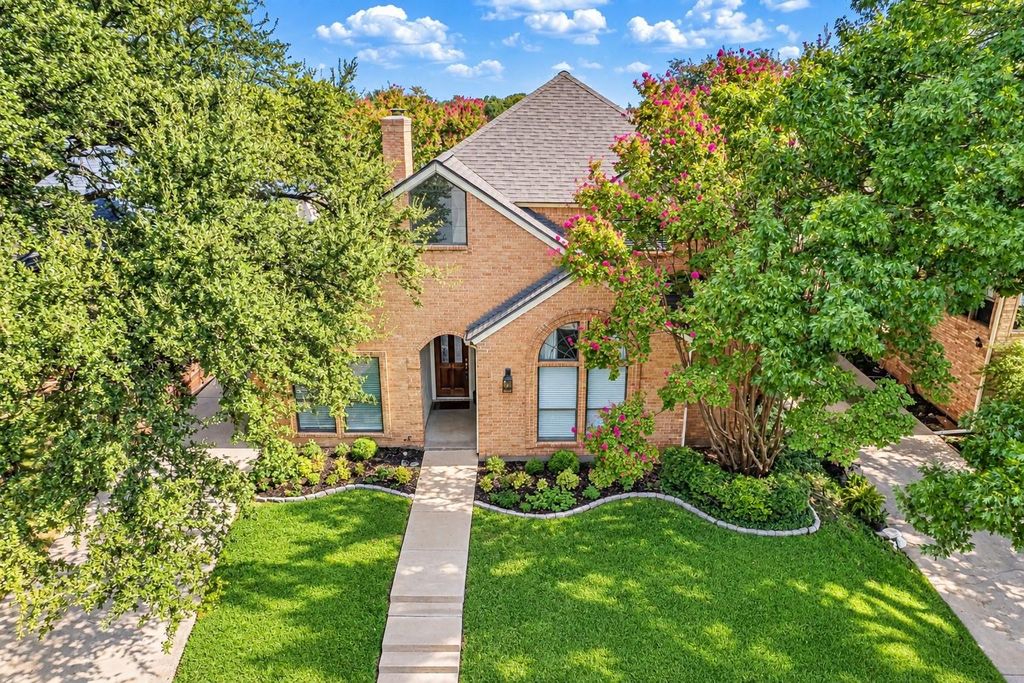
[[800]]6816 Riverridge Rd is listed for sale at 515,000. The Residential - Single Family property has 4 bedrooms, 3 Full Bathrooms, 2426 square feet, and was built in 1984. The lot size is 5009.4 Square feet.[[500]]Welcome to the prestigious Ridglea Country Club Estates, one of Fort Worths most established and desirable neighborhoods. Nestled on a quiet cul-de-sac, this beautifully updated and spacious four-bedroom, three-bath residence offers timeless charm, a flexible floor plan, and an exceptional opportunity to make it your own.Step inside to a spacious main living area designed for both comfortable everyday living and effortless entertaining. A dramatic pitched ceiling adds volume and architectural interest, while the striking floor-to-ceiling fireplace creates a beautiful focal point and brings warmth and character to the space. The living area flows naturally into the kitchen, dining, and breakfast areas, creating an inviting setting for gatherings large and small. Just beyond, a generously sized laundry room provides ample storage and convenient access to the garage.The thoughtfully designed floor plan features desirable main-level living with a spacious primary suite and en-suite bath, along with a secondary bedroom and full bath downstairsideal for guests, a private home office, or multigenerational living. Upstairs, two additional bedrooms and a full bath offer added privacy and versatility.Outside, enjoy the tranquility of a cul-de-sac setting surrounded by mature trees, established landscaping, and the distinctive character that defines Ridglea Country Club Estates. With peaceful streets and a coveted Fort Worth location, this exceptional property offers a wonderful blend of space, character, and potent
Welcome to the prestigious Ridglea Country Club Estates, one of Fort Worth’s most established and desirable neighborhoods. Nestled on a quiet cul-de-sac, this beautifully updated and spacious four-bedroom, three-bath residence offers timeless charm, a flexible floor plan, and an exceptional opportunity to make it your own.
Step inside to a spacious main living area designed for both comfortable everyday living and effortless entertaining. A dramatic pitched ceiling adds volume and architectural interest, while the striking floor-to-ceiling fireplace creates a beautiful focal point and brings warmth and character to the space. The living area flows naturally into the kitchen, dining, and breakfast areas, creating an inviting setting for gatherings large and small. Just beyond, a generously sized laundry room provides ample storage and convenient access to the garage.
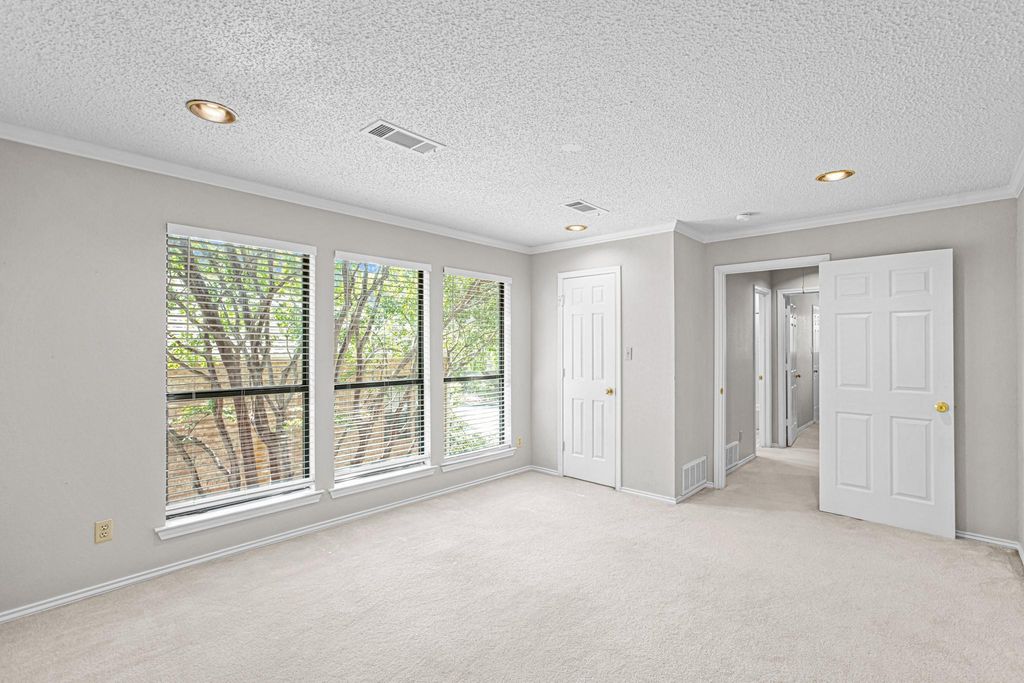
The thoughtfully designed floor plan features desirable main-level living with a spacious primary suite and en-suite bath, along with a secondary bedroom and full bath downstairs—ideal for guests, a private home office, or multigenerational living. Upstairs, two additional bedrooms and a full bath offer added privacy and versatility.
Outside, enjoy the tranquility of a cul-de-sac setting surrounded by mature trees, established landscaping, and the distinctive character that defines Ridglea Country Club Estates. With peaceful streets and a coveted Fort Worth location, this exceptional property offers a wonderful blend of space, character, and potential in one of the city’s most sought-after communities.
The location further enhances the appeal, offering convenient access to Clearfork, Waterside, and the Trinity River Trails, where miles of scenic trails provide opportunities for walking, running, biking, and enjoying the outdoors. With shopping, dining, recreation, and some of Fort Worth’s most popular destinations just minutes away.
Disclaimer: Lot configuration and dimensions are estimates, not based on personal knowledge and come from a third party (Digital Map Products); therefore, you should not rely on the estimates and perform independent confirmation as to their accuracy
View neighborhood information
Ready to Sell your Home?
Request a complimentary home selling analysis featuring recently sold properties, market trends, home valuations and a personalized market update.
School information is computer generated and may not be accurate or current. Buyer must independently verify and confirm enrollment. Please contact the school district to determine the schools to which this property is zoned.











 Just listed
 Currency converter
 Add to Calendar








 Share
Share


 Erase note
 You currently have no custom folders