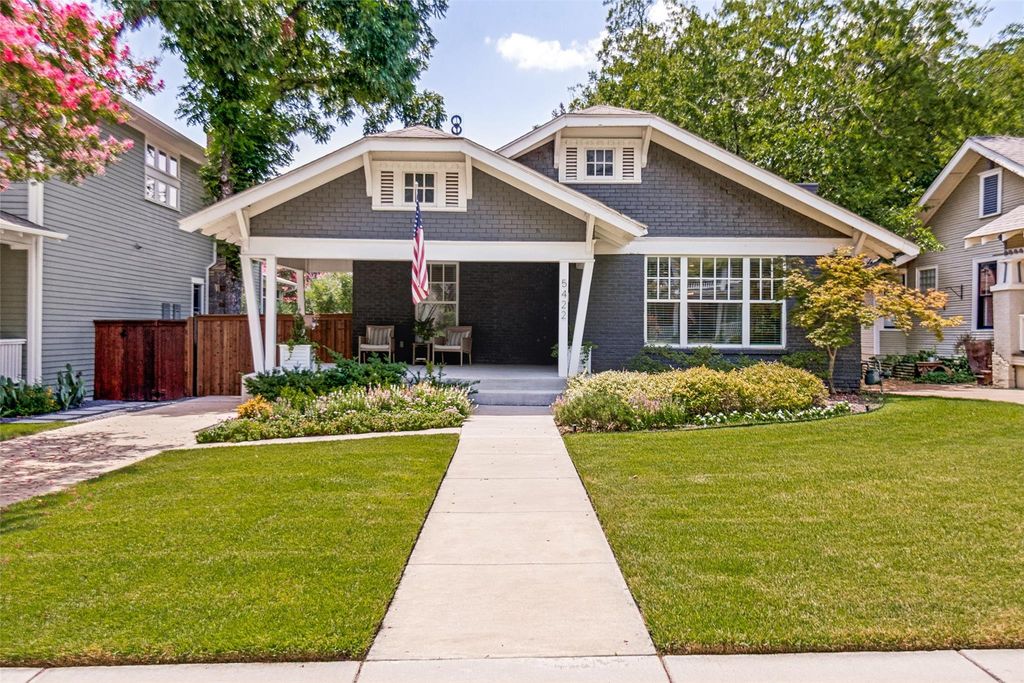
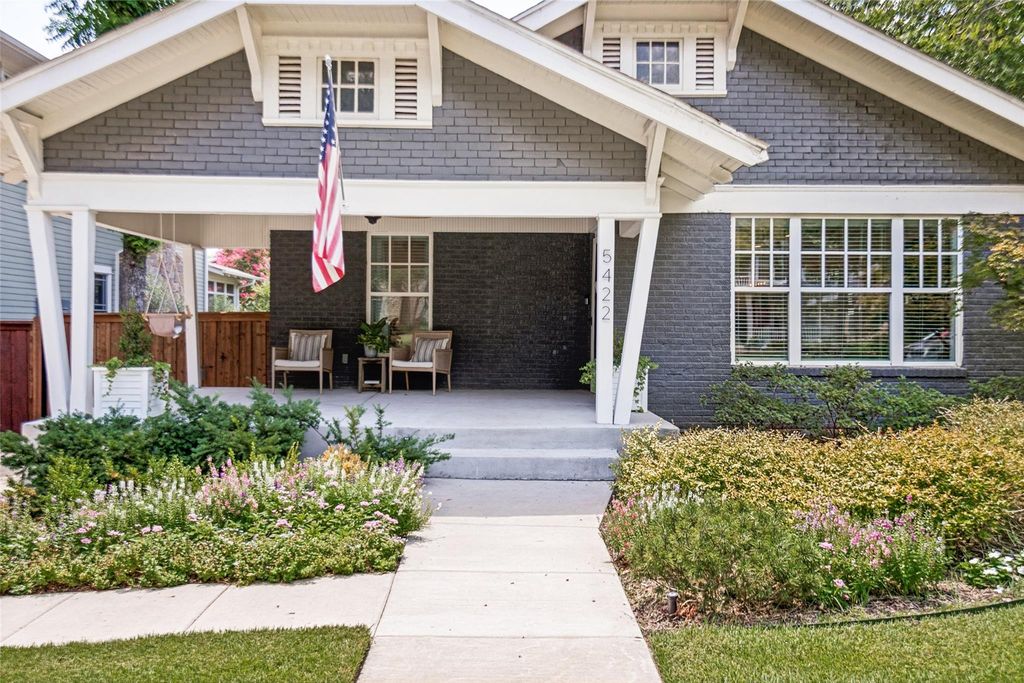
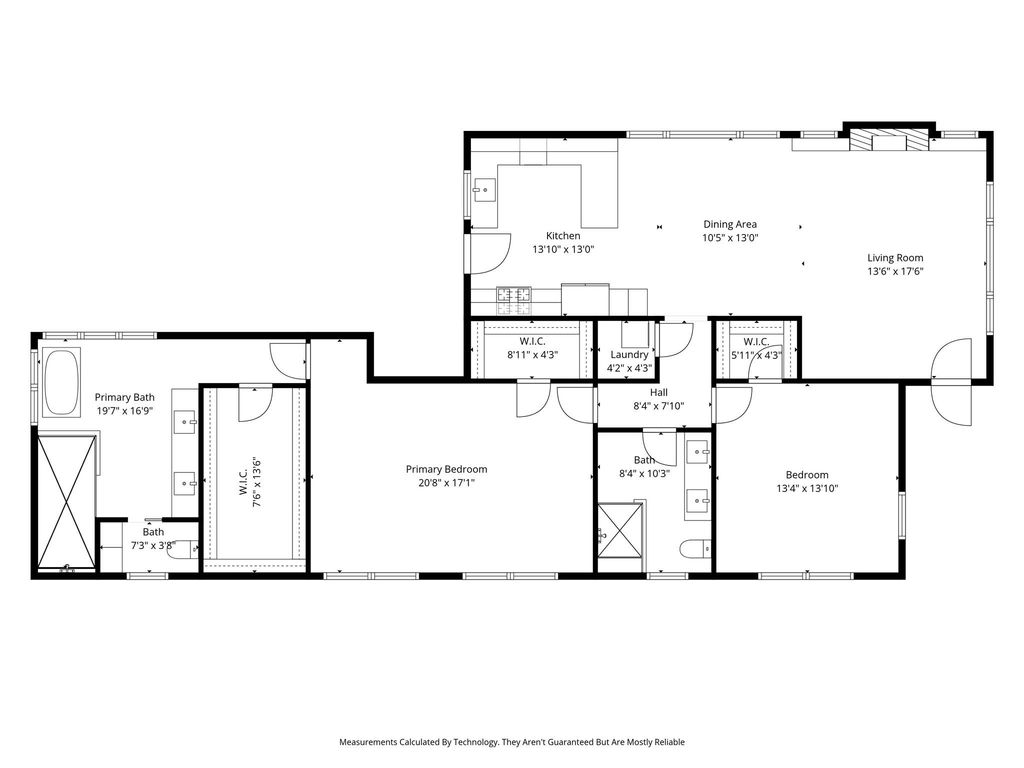
5422 Vickery Blvd is listed for sale at $ 935,000. The Residential - Single Family property has 2 bedrooms, 2 Full Bathrooms, 1765 square feet and was built in 1920. The lot size is 0.195 Acres. BRThis charming Craftsman bungalow has been fully renovated, expanded and thoughtfully updated inside and out. The home features two spacious bedrooms and two beautifully renovated bathrooms, including a brand-new primary bath with a separate tub and walk-in shower, dual sinks, and a large walk-in closet. The living room includes a brick ventless fireplace, charming built-in bookcases and oak wood floors. The updated kitchen includes honed slab counter tops with subway tile backsplash, a JennAir gas range, venthood, a built-in wine refrigerator, and a Bosch dishwasher. Additional updates include refinished wood floors, interior and exterior paint, all-new windows, updated plumbing, electrical, fencing, concrete work, tankless water heater, sprinkler system and refreshed landscaping.There is plenty of space to entertain both indoors and out, with an oversized screened-in porch featuring an electric screen and a spacious backyard. The porch creates a wonderful extension of the living space and can be enjoyed throughout the year. An oversized two-car detached garage was built in 2025 and has an electric charge charger, attic storage and alley access. Walking distance to restaurants and parks!
This charming Craftsman bungalow has been fully renovated, expanded and thoughtfully updated inside and out. The home features two spacious bedrooms and two beautifully renovated bathrooms, including a brand-new primary bath with a separate tub and walk-in shower, dual sinks, and a large walk-in closet. The living room includes a brick ventless fireplace, charming built-in bookcases and oak wood floors. The updated kitchen includes honed slab counter tops with subway tile backsplash, a JennAir gas range, venthood, a built-in wine refrigerator, and a Bosch dishwasher. Additional updates include refinished wood floors, interior and exterior paint, all-new windows, updated plumbing, electrical, fencing, concrete work, tankless water heater, sprinkler system and refreshed landscaping.There is plenty of space to entertain both indoors and out, with an oversized screened-in porch featuring an electric screen and a spacious backyard. The porch creates a wonderful extension of the living space and can be enjoyed throughout the year. An oversized two-car detached garage was built in 2025 and has an electric charge charger, attic storage and alley access. Walking distance to restaurants and parks!
Disclaimer: Lot configuration and dimensions are estimates, not based on personal knowledge and come from a third party (Digital Map Products); therefore, you should not rely on the estimates and perform independent confirmation as to their accuracy
Ready to Sell your Home?
Request a complimentary home selling analysis featuring recently sold properties, market trends, home valuations and a personalized market update.
School information is computer generated and may not be accurate or current. Buyer must independently verify and confirm enrollment. Please contact the school district to determine the schools to which this property is zoned.











 Just listed
 Currency converter








 Share
Share


 Erase note
 You currently have no custom folders