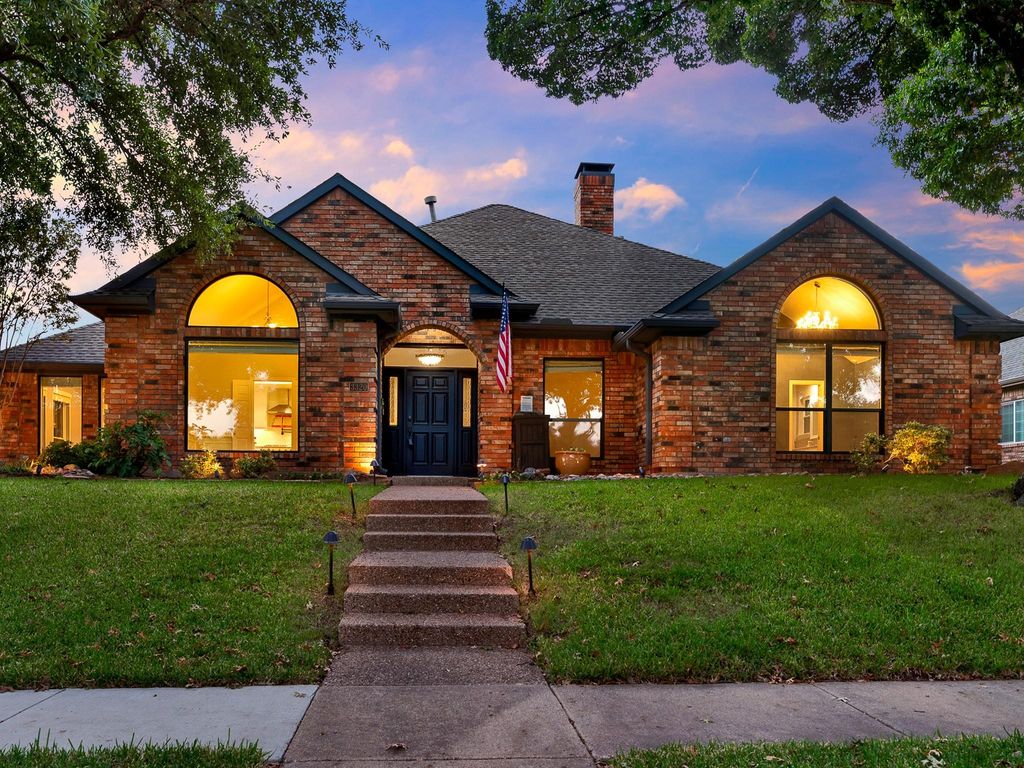
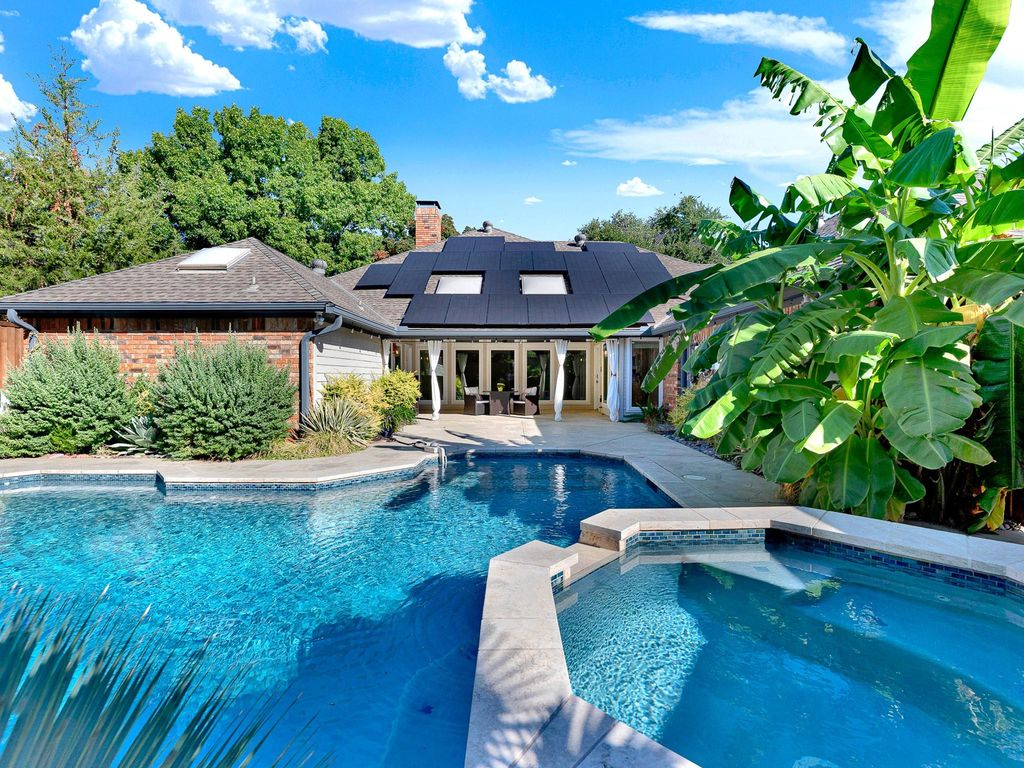
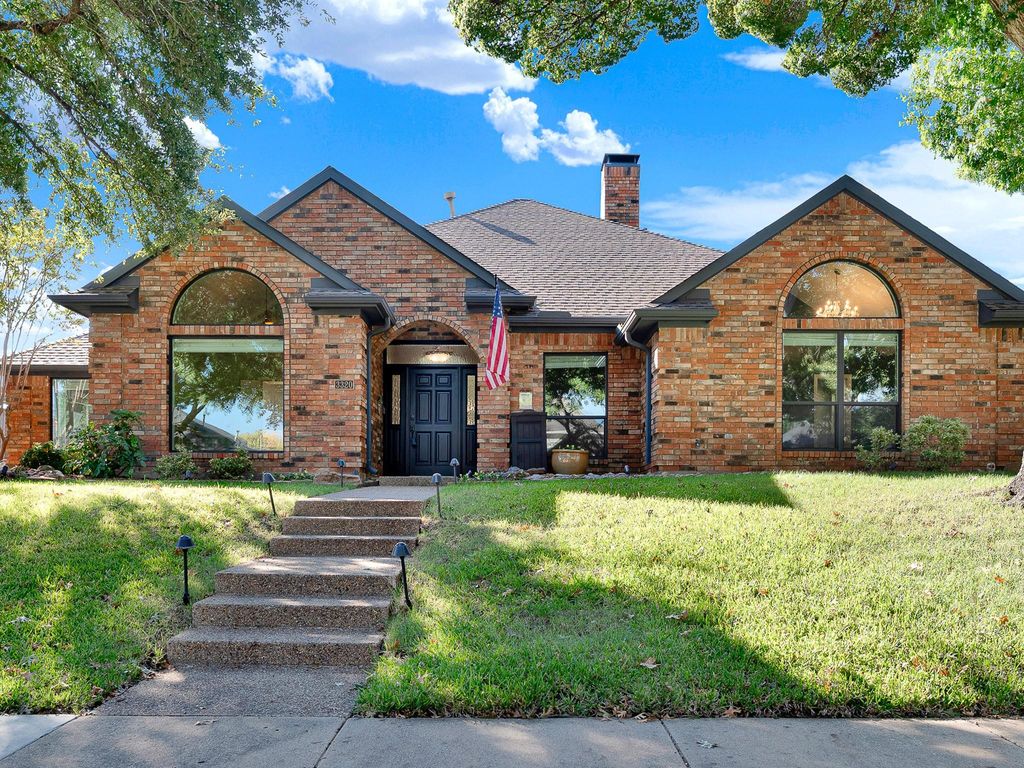
[[800]]3320 Melanie Ln is listed for sale at 650,000. The Residential - Single Family property has 5 bedrooms, 3 Full Bathrooms, 2590 square feet, and was built in 1983. The lot size is 9147.6 Square feet.[[500]]Welcome to a rare gem nestled in the tree-lined streets of the highly coveted, platinum-rated Forest Creek Estates! This 5 bedroom, 3 bathroom single-story home embodies elegance, with meticulous attention to detail and a host of premium upgrades. Step inside to find a spacious living room adorned with soaring ceilings, a cozy fireplace, and expansive floor-to-ceiling windows that frame a serene backyard retreat. Culinary enthusiasts will revel in the completely renovated gourmet kitchen, updated in 2024, which features a top-tier Viking range, Bosch dishwasher, ceramic farm sink, custom cabinetry, under cabinet lighting, updated electrical and plumbing and a California Closets pantry. The seamless flow from the living room to the kitchen and den, equipped with a wet bar and built-in buffet, makes entertaining a breeze. When its time to unwind, retreat to the spacious primary bedroom that has a door leading to the outdoor patio. The peaceful ensuite bath boasts a separate shower and garden tub. Secondary bedroom off the den lends itself to be used as a home office, if desired. Step outside to discover a fully renovated sparkling pool with a spa, offering year-round outdoor enjoyment. The pool boasts new plaster, tile, pump, Polaris, decking, multicolor lights, and a convenient iAquaLink app control. Recent upgrades that enhance both the functionality and beauty of this home include the installation of new energy-efficient windows and the addition of landscape lighting. Residing in the inviting Forest Creek E
Welcome to a rare gem nestled in the tree-lined streets of the highly coveted, platinum-rated Forest Creek Estates! This 5 bedroom, 3 bathroom single-story home embodies elegance, with meticulous attention to detail and a host of premium upgrades. Step inside to find a spacious living room adorned with soaring ceilings, a cozy fireplace, and expansive floor-to-ceiling windows that frame a serene backyard retreat. Culinary enthusiasts will revel in the completely renovated gourmet kitchen, updated in 2024, which features a top-tier Viking range, Bosch dishwasher, ceramic farm sink, custom cabinetry, under cabinet lighting, updated electrical and plumbing and a California Closets pantry. The seamless flow from the living room to the kitchen and den, equipped with a wet bar and built-in buffet, makes entertaining a breeze. When it's time to unwind, retreat to the spacious primary bedroom that has a door leading to the outdoor patio. The peaceful ensuite bath boasts a separate shower and garden tub. Secondary bedroom off the den lends itself to be used as a home office, if desired. Step outside to discover a fully renovated sparkling pool with a spa, offering year-round outdoor enjoyment. The pool boasts new plaster, tile, pump, Polaris, decking, multicolor lights, and a convenient iAquaLink app control. Recent upgrades that enhance both the functionality and beauty of this home include the installation of new energy-efficient windows and the addition of landscape lighting. Residing in the inviting Forest Creek Estates offers a lifestyle where each day feels special. The neighborhood offers a wide variety of voluntary community association social activities, fostering a sense of community. Enjoy easy access to Chisholm Trail's walking and biking paths, parks, and great dining and shopping options. This home perfectly balances sophistication and adaptability to suit your family’s lifestyle in the heart of Plano.
Dishwasher, Disposal, Gas Cooktop, Gas Oven, Gas Water Heater, Microwave, Plumbed For Gas in Kitchen
Security System
Burglar,Security System,Security System Owned,Smoke Detector(s)
Interior
Cable TV Available, Cathedral Ceiling(s), Decorative Lighting, Double Vanity, Eat-in Kitchen, High Speed Internet Available, Pantry, Walk-In Closet(s), Wet Bar
Exterior
Roof
Composition,Shingle
Foundation
Slab
Private Pool
Yes
Private Pool Desc
In Ground,Outdoor Pool,Pool Sweep,Pool/Spa Combo,Private,Water Feature
Exterior Type
Brick
Lot Description
Interior Lot, Landscaped, Sprinkler System
Garage Size
22 X 21
Parking
Alley Access, Driveway, Garage, Garage Door Opener, Garage Faces Rear
Parking Space
Garage 2 / Carport 0 / Total Covered 2
Fencing
Fenced,Wood
Porch
Covered
Utility
Alley,Cable Available,City Sewer,City Water,Individual Gas Meter,Individual Water Meter,Sidewalk
Disclaimer: Lot configuration and dimensions are estimates, not based on personal knowledge and come from a third party (Digital Map Products); therefore, you should not rely on the estimates and perform independent confirmation as to their accuracy
View neighborhood information
Ready to Sell your Home?
Request a complimentary home selling analysis featuring recently sold properties, market trends, home valuations and a personalized market update.
School information is computer generated and may not be accurate or current. Buyer must independently verify and confirm enrollment. Please contact the school district to determine the schools to which this property is zoned.







 Currency converter





 Share


 Erase note
 You currently have no custom folders