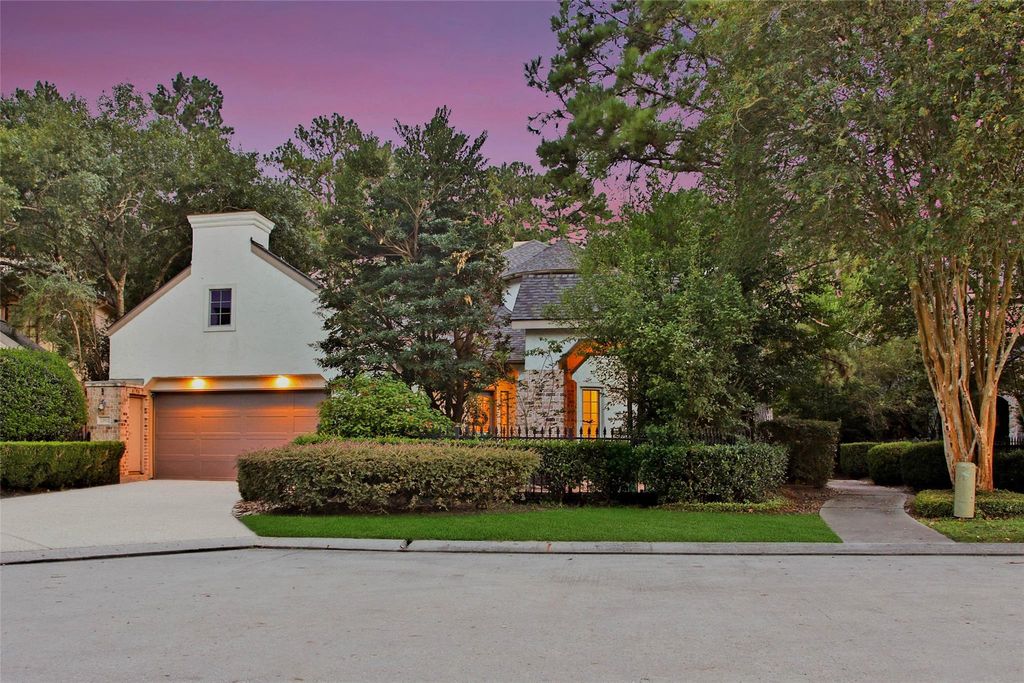
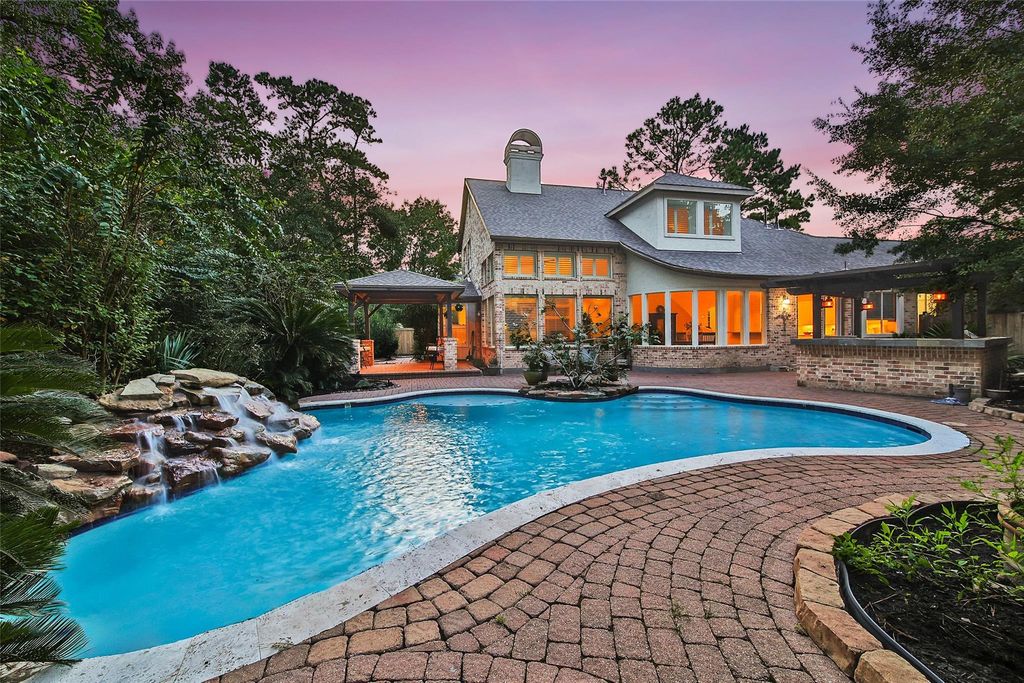
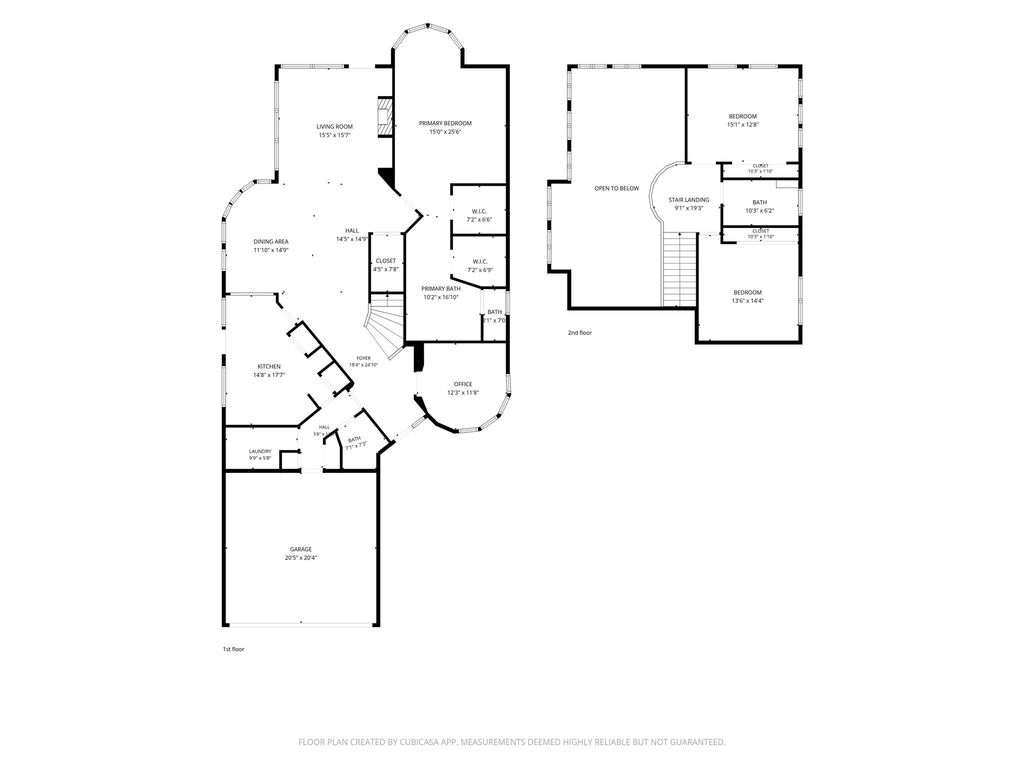
[[800]]1302 Avon Way is listed for sale at 599,990. The Single-Family property has 3 bedrooms, 2 Full Bathrooms, 1 Half Bathroom, 2815 square feet, and was built in 2002. The lot size is 8844 Square feet.[[500]]RARE opportunity in gated community Barrington subdivision! Quick access to I-69 makes commuting into Houston a breeze. This stunning updated English Tutor home sits on a large cul-de-sac lot. Offering 3 bed, 2.5 bath, exceptional privacy w/ NO REAR NEIGHBORS and a beautiful back patio for entertaining. Enjoy resort-style living w/ a recently remodeled pool featuring NEW tile work, a spacious back patio, NO GRASS to maintain! Located just 100ft from the clubhouse, w/ easy access to forest trails, tennis courts, 4 18-hole golf courses. Inside, enjoy soaring ceilings, beautiful bay windows, fresh paint, NEW LVP flooring throughout the first floor. The chefs kitchen features stainless steel appliances, granite countertops, an eat-in area, dining room that flows seamlessly into the living room. Spacious primary suite offers hishers closets, soaking tub, and large vanity. DOUBLE-INSULATED garage w/ keypad NEW 2026 ROOF w/ transferable warranty! Zoned to Humble ISD. Call today!
RARE opportunity in gated community Barrington subdivision! Quick access to I-69 makes commuting into Houston a breeze. This stunning updated English Tutor home sits on a large cul-de-sac lot. Offering 3 bed, 2.5 bath, exceptional privacy w/ NO REAR NEIGHBORS and a beautiful back patio for entertaining. Enjoy resort-style living w/ a recently remodeled pool featuring NEW tile work, a spacious back patio, & NO GRASS to maintain! Located just 100ft from the clubhouse, w/ easy access to forest trails, tennis courts, & 4 18-hole golf courses. Inside, enjoy soaring ceilings, beautiful bay windows, fresh paint, & NEW LVP flooring throughout the first floor. The chef’s kitchen features stainless steel appliances, granite countertops, an eat-in area, & dining room that flows seamlessly into the living room. Spacious primary suite offers his&hers closets, soaking tub, and large vanity. DOUBLE-INSULATED garage w/ keypad & NEW 2026 ROOF w/ transferable warranty! Zoned to Humble ISD. Call today!
Disclaimer: Lot configuration and dimensions are estimates, not based on personal knowledge and come from a third party (Digital Map Products); therefore, you should not rely on the estimates and perform independent confirmation as to their accuracy
View neighborhood information
Ready to Sell your Home?
Request a complimentary home selling analysis featuring recently sold properties, market trends, home valuations and a personalized market update.
School information is computer generated and may not be accurate or current. Buyer must independently verify and confirm enrollment. Please contact the school district to determine the schools to which this property is zoned.










 Currency converter








 Share
Share


 Erase note
 You currently have no custom folders