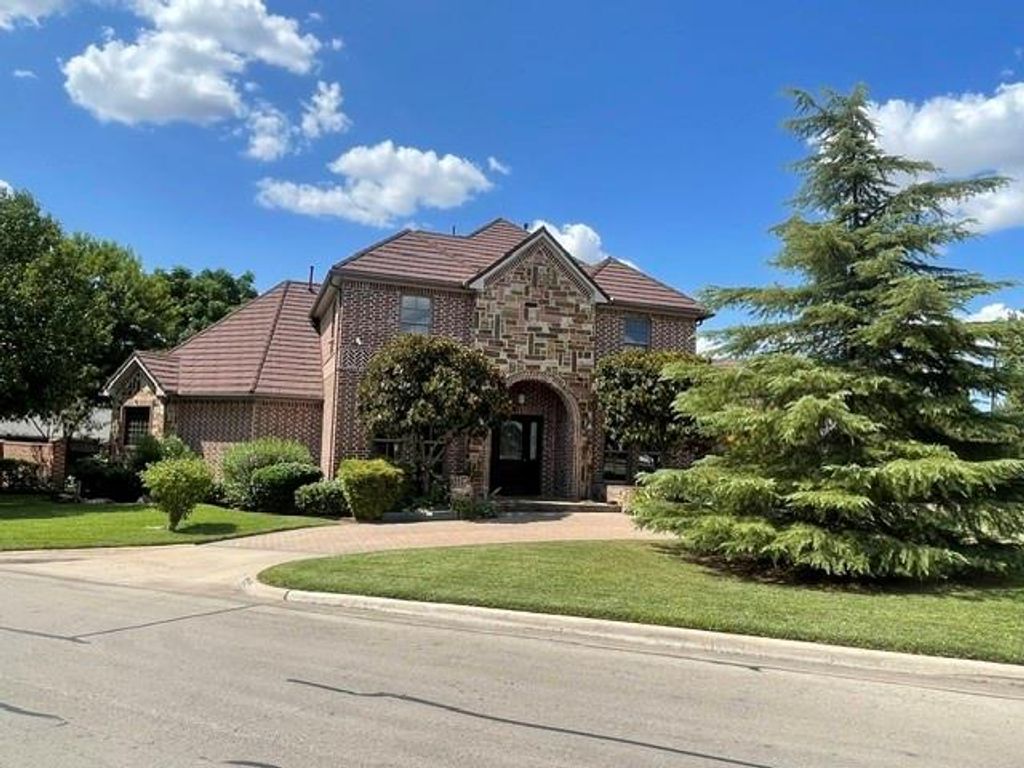
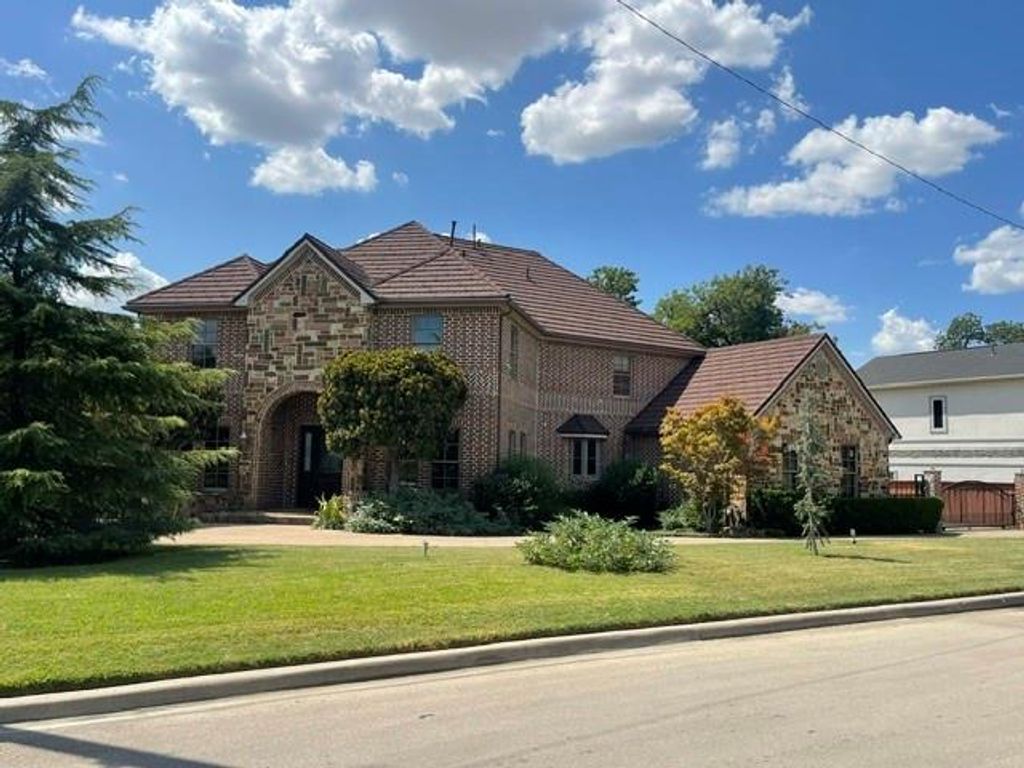
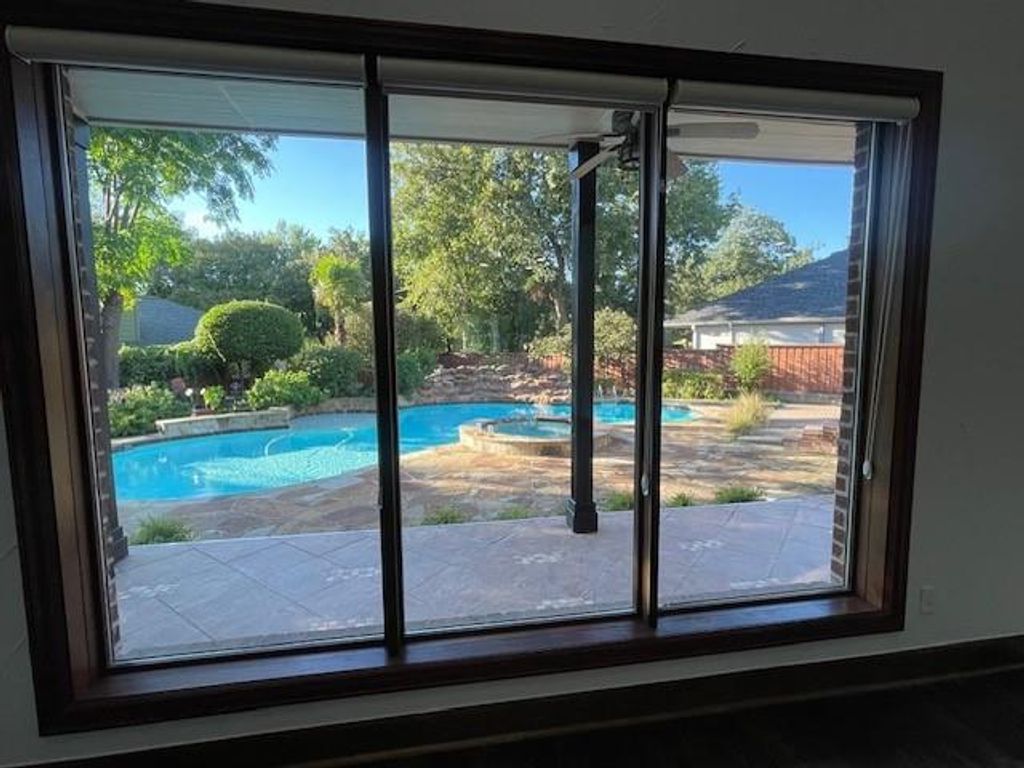
[[800]]12629 Epps Field Rd is listed for sale at 1,250,000. The Residential - Single Family property has 4 bedrooms, 3 Full Bathrooms, 1 Half Bathroom, 4150 square feet, and was built in 2008. The lot size is 16814 Square feet.[[500]]Location! Location! Location! defines this beautifully custom built 4-bedroom, 3.5-bath luxury residence situated in Farmers Branch, approximately 15 minutes from DFW Airport, Downtown Dallas, Stonebriar and Northpark Malls . An exceptional home that offers an ideal blend of classic sophistication and resort-style outdoor amenities. From the moment you enter, youll appreciate the timeless architectural details with warm hardwood floors and finishes that create a comfortable yet elegant atmosphere. The spacious floor plan includes two separate living areas, a dedicated home office, and a home movie theatre, which can be converted back to the 4th bedroom if Buyer wishes. The private master bedroom is tucked away for maximum tranquility and enjoys picturesque views of the backyard retreat. Outdoors, youll find a large nature-inspired pool, lush landscaping, and a thriving koi pond creating the ambiance of a weekend get-away right in your backyard. Located just a short stroll from numerous surrounding neighborhood parksincluding amenities such massive playgrounds, nature preserves, and historic sights. This meticulously maintained home offers a tranquil lifestyle in the heart of North Dallas.
Location! Location! Location! defines this beautifully custom built 4-bedroom, 3.5-bath luxury residence situated in Farmers Branch, approximately 15 minutes from DFW Airport, Downtown Dallas, Stonebriar and Northpark Malls . An exceptional home that offers an ideal blend of classic sophistication and resort-style outdoor amenities. From the moment you enter, you'll appreciate the timeless architectural details with warm hardwood floors and finishes that create a comfortable yet elegant atmosphere. The spacious floor plan includes two separate living areas, a dedicated home office, and a home movie theatre, which can be converted back to the 4th bedroom if Buyer wishes. The private master bedroom is tucked away for maximum tranquility and enjoys picturesque views of the backyard retreat. Outdoors, you'll find a large nature-inspired pool, lush landscaping, and a thriving koi pond creating the ambiance of a weekend get-away right in your backyard. Located just a short stroll from numerous surrounding neighborhood parks—including amenities such massive playgrounds, nature preserves, and historic sights. This meticulously maintained home offers a tranquil lifestyle in the heart of North Dallas.
Disclaimer: Lot configuration and dimensions are estimates, not based on personal knowledge and come from a third party (Digital Map Products); therefore, you should not rely on the estimates and perform independent confirmation as to their accuracy
View neighborhood information
Ready to Sell your Home?
Request a complimentary home selling analysis featuring recently sold properties, market trends, home valuations and a personalized market update.
School information is computer generated and may not be accurate or current. Buyer must independently verify and confirm enrollment. Please contact the school district to determine the schools to which this property is zoned.







 Just listed
 Currency converter





 Share


 Erase note
 You currently have no custom folders