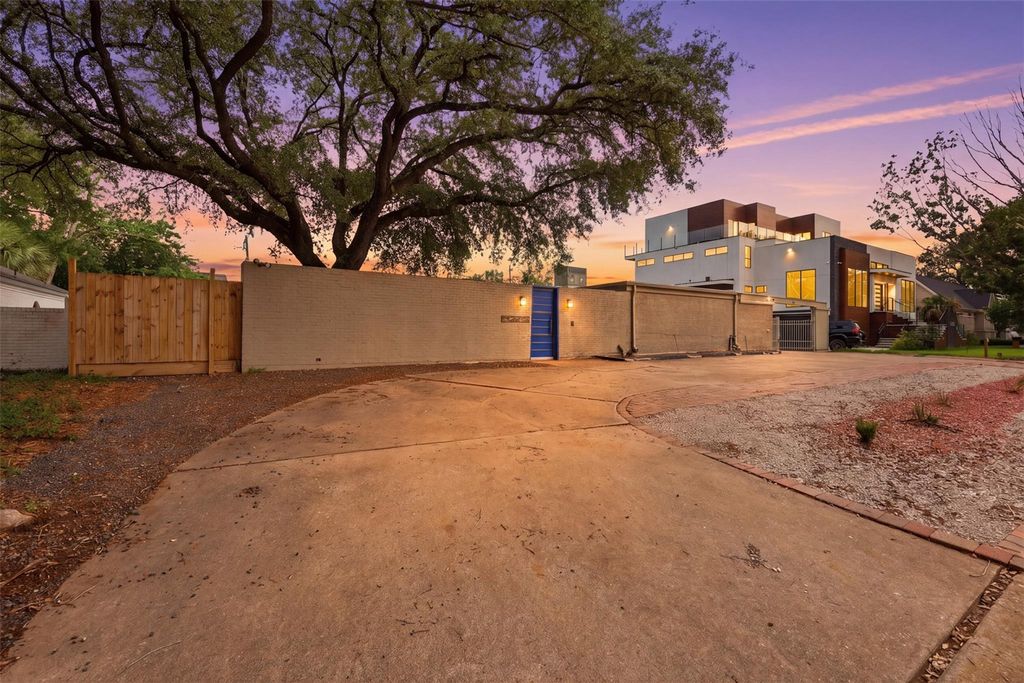
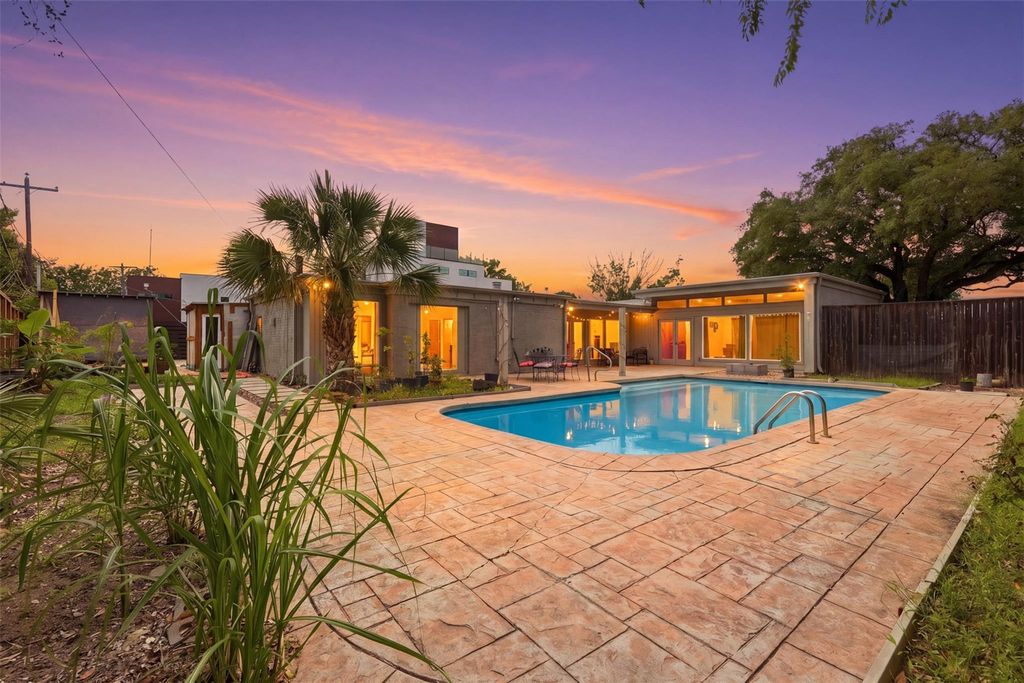
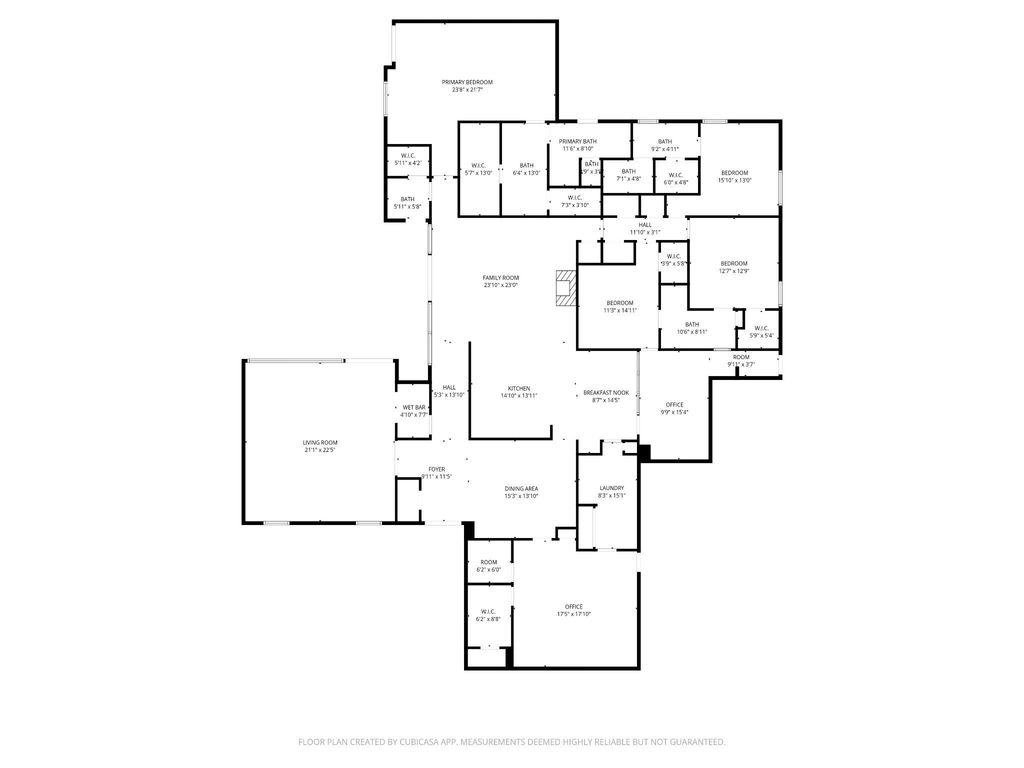
5323 S Braeswood Blvd is listed for sale at $ 1,200,000. The Single-Family property has 4 to 5 bedrooms, 4 Full Bathrooms, 1 Half Bathroom, 4149 square feet and was built in 1965. The lot size is 17172 Square feet. BRBeautifully renovated in 2019, this exceptional residence offers over 4,100 sq ft of living space on an expansive 17,000+ sq ft lot in the heart of Meyerland. This 4-5 bedroom, 4.5-bath home features custom soft-close cabinetry, stainless steel appliances, an oversized island with onyx and quartz countertops, a wet bar, and a butler’s pantry with a separate stove. Designed for entertaining, the home offers formal living and dining rooms, a study, game room, and a private resort-style pool. The primary suite features a custom walk-in closet and spa-inspired bath with a frameless glass shower. A private-entry guest suite provides flexibility for multigenerational living, guests, a home office, or a long-term income-producing Airbnb near the Texas Medical Center. This move-in-ready luxury residence is minutes from the Texas Medical Center, NRG Stadium, and The Galleria. Schedule your showing today!
Beautifully renovated in 2019, this exceptional residence offers over 4,100 sq ft of living space on an expansive 17,000+ sq ft lot in the heart of Meyerland. This 4-5 bedroom, 4.5-bath home features custom soft-close cabinetry, stainless steel appliances, an oversized island with onyx and quartz countertops, a wet bar, and a butler's pantry with a separate stove. Designed for entertaining, the home offers formal living and dining rooms, a study, game room, and a private resort-style pool. The primary suite features a custom walk-in closet and spa-inspired bath with a frameless glass shower. A private-entry guest suite provides flexibility for multigenerational living, guests, a home office, or a long-term income-producing Airbnb near the Texas Medical Center. This move-in-ready luxury residence is minutes from the Texas Medical Center, NRG Stadium, and The Galleria. Schedule your showing today!
All Bedrooms Down,En-Suite Bath,Primary Bed - 1st Floor,Walk-In Closet
Kitchen Description
Island w/o Cooktop,Kitchen open to Family Room,Soft Closing Cabinets,Soft Closing Drawers
Room Description
Butlers Pantry, Entry, Family Room, Formal Dining, Formal Living, Guest Suite w/Kitchen, Home Office/Study, Living Area - 1st Floor, Quarters/Guest House
Disclaimer: Lot configuration and dimensions are estimates, not based on personal knowledge and come from a third party (Digital Map Products); therefore, you should not rely on the estimates and perform independent confirmation as to their accuracy
Ready to Sell your Home?
Request a complimentary home selling analysis featuring recently sold properties, market trends, home valuations and a personalized market update.
School information is computer generated and may not be accurate or current. Buyer must independently verify and confirm enrollment. Please contact the school district to determine the schools to which this property is zoned.











 Just listed
 Currency converter








 Share
Share


 Erase note
 You currently have no custom folders