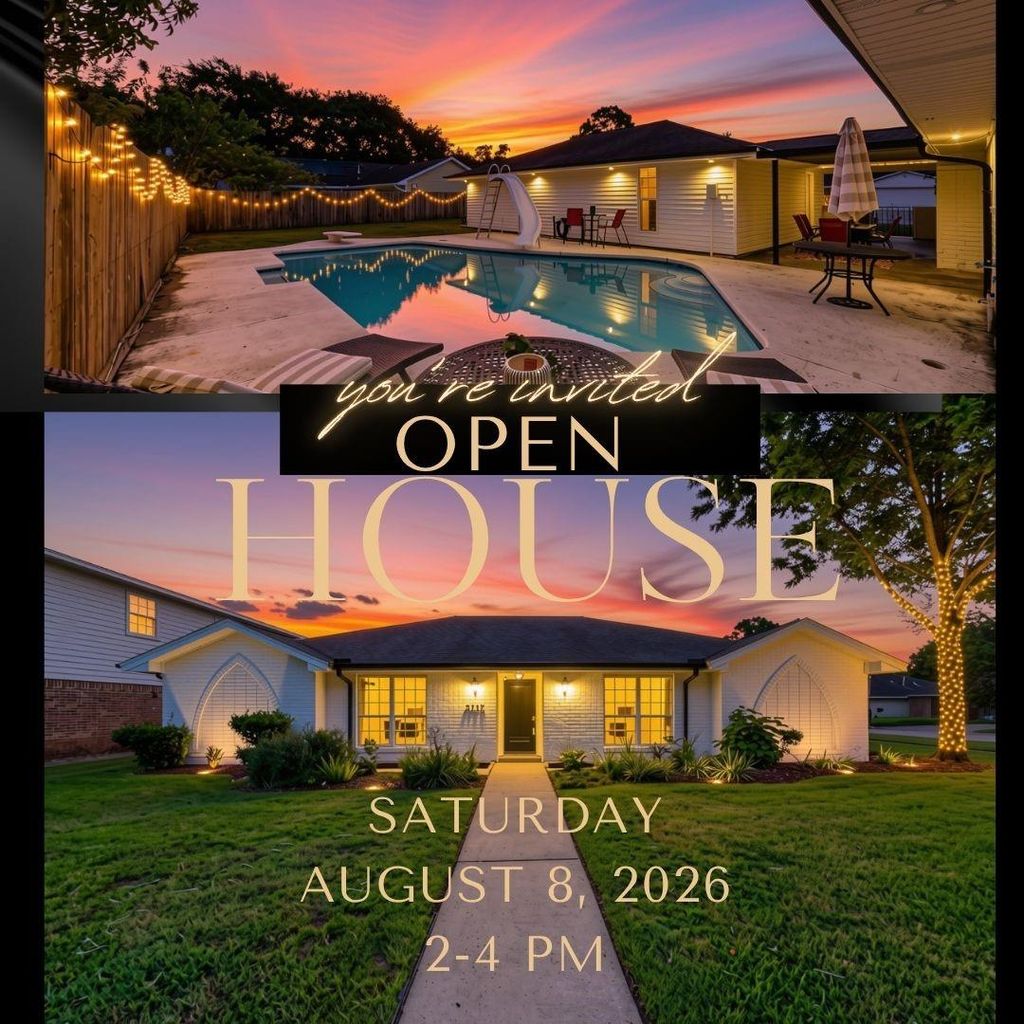
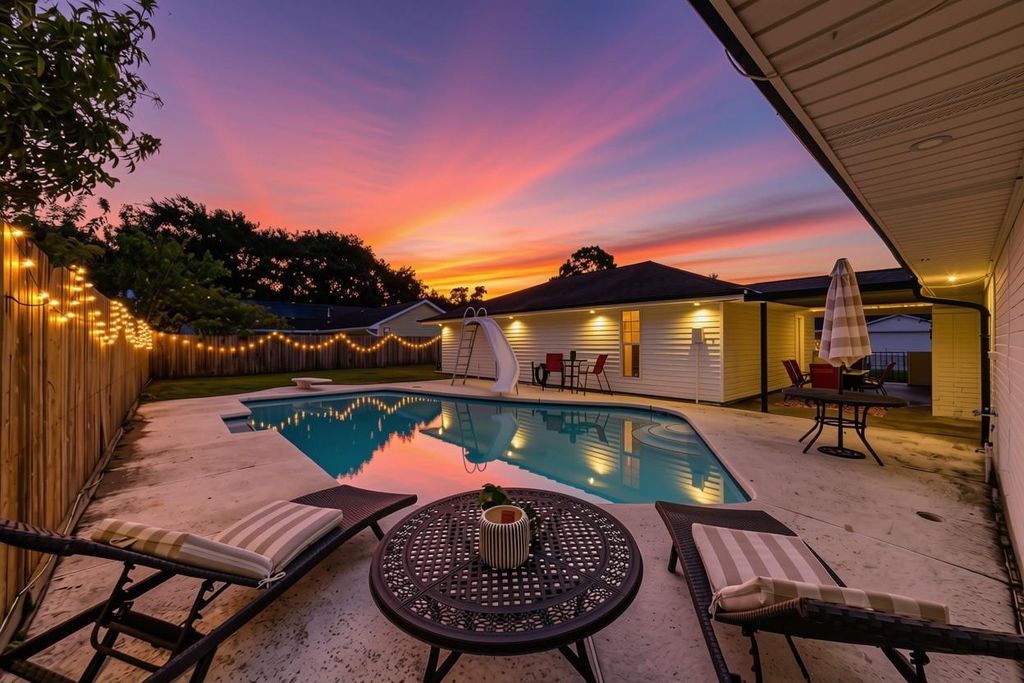
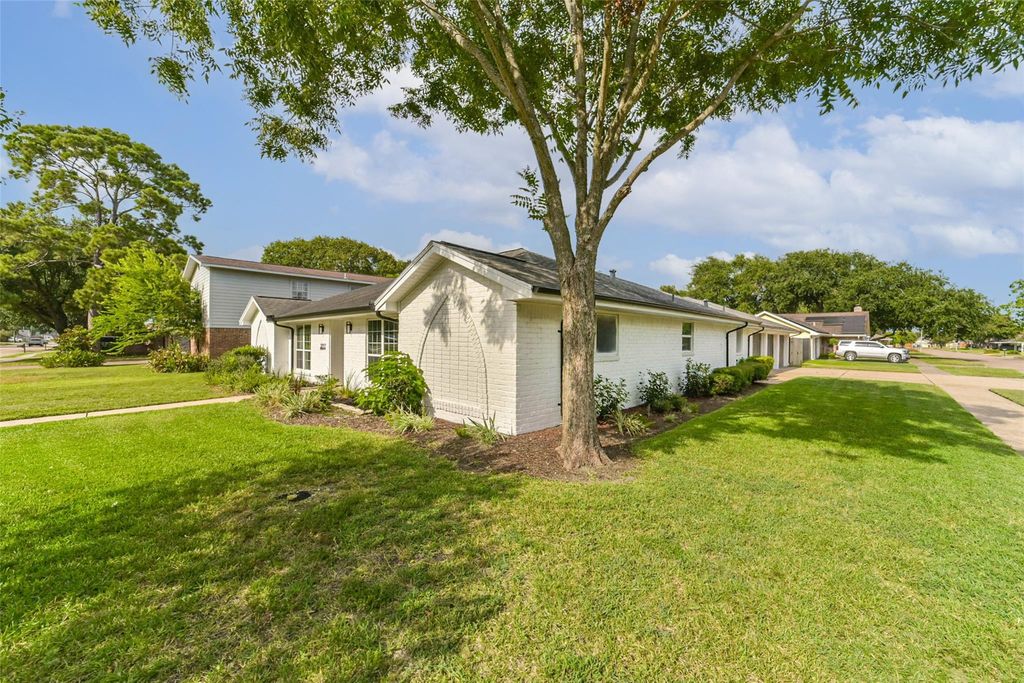
2717 Georgia Ave is listed for sale at $ 375,000. The Single-Family property has 3 bedrooms, 2 Full Bathrooms, 2164 square feet and was built in 1976. The lot size is 10857 Square feet. BRBeautifully remodeled and packed with desirable features, this exceptional home with a swimming pool is situated on an oversized corner lot with a highly sought-after three-car garage. The side-facing driveway provides ample space for multiple vehicles, guests, recreational equipment, or even a basketball goal. Inside, the open-concept floor plan walls were removed to create spacious living, dining, and gathering areas that flow seamlessly together. The home offers four generously sized bedrooms, two baths, and stunning white oak laminate flooring throughout, creating a cohesive and modern touch! A true outdoor retreat awaits! Relax beneath the shaded patio, splash in the swimming pool complete with a slide, and run in the abundance of green space beyond the pool. And enjoy the peace of mind that comes with new pool equipment. With its extensive renovations, including lighting and fixtures, this is the one-of-a-kind home you’ve been waiting all summer to find! NO HOA, Low Taxes.
Beautifully remodeled and packed with desirable features, this exceptional home with a swimming pool is situated on an oversized corner lot with a highly sought-after three-car garage. The side-facing driveway provides ample space for multiple vehicles, guests, recreational equipment, or even a basketball goal. Inside, the open-concept floor plan walls were removed to create spacious living, dining, and gathering areas that flow seamlessly together. The home offers four generously sized bedrooms, two baths, and stunning white oak laminate flooring throughout, creating a cohesive and modern touch! A true outdoor retreat awaits! Relax beneath the shaded patio, splash in the swimming pool complete with a slide, and run in the abundance of green space beyond the pool. And enjoy the peace of mind that comes with new pool equipment. With its extensive renovations, including lighting and fixtures, this is the one-of-a-kind home you've been waiting all summer to find! NO HOA, Low Taxes.
Disclaimer: Lot configuration and dimensions are estimates, not based on personal knowledge and come from a third party (Digital Map Products); therefore, you should not rely on the estimates and perform independent confirmation as to their accuracy
Ready to Sell your Home?
Request a complimentary home selling analysis featuring recently sold properties, market trends, home valuations and a personalized market update.
School information is computer generated and may not be accurate or current. Buyer must independently verify and confirm enrollment. Please contact the school district to determine the schools to which this property is zoned.












 Just listed
 Currency converter








 Share
Share


 Erase note
 You currently have no custom folders