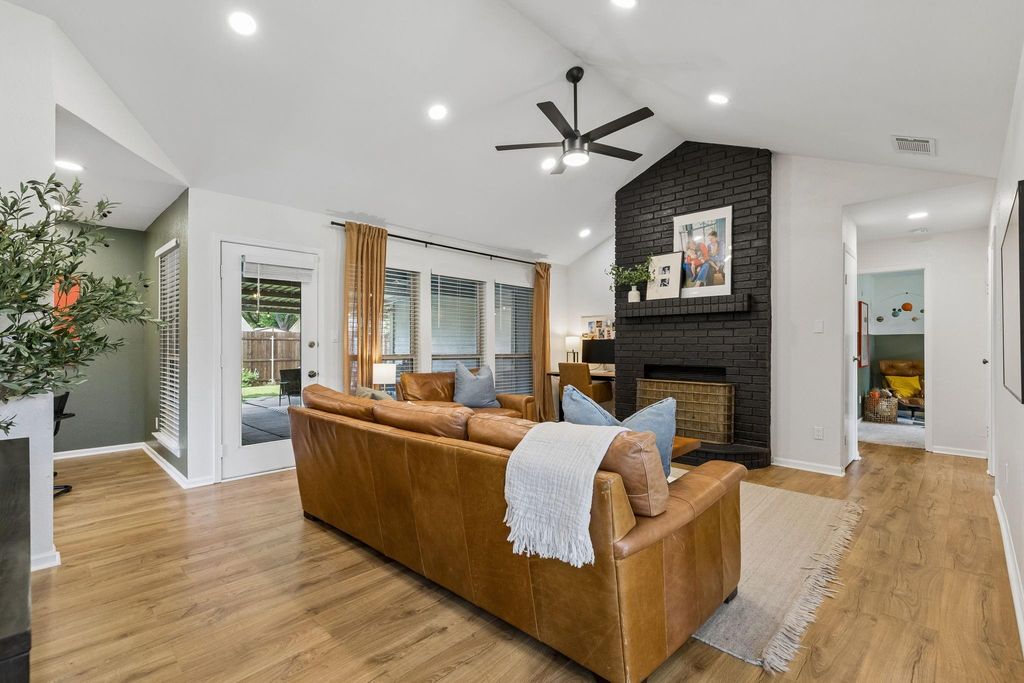
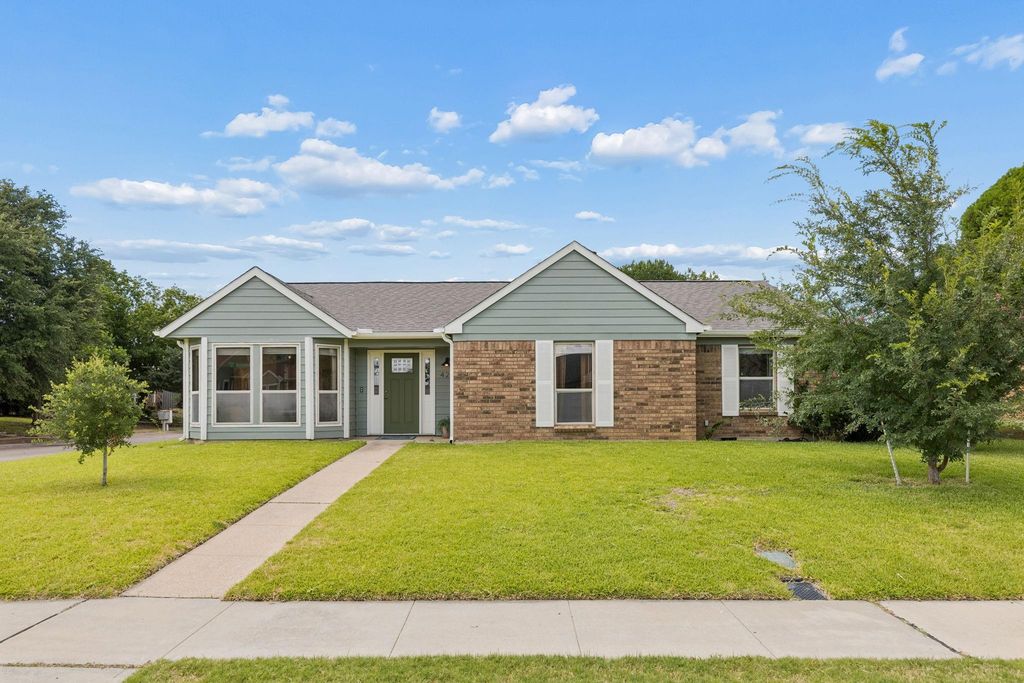
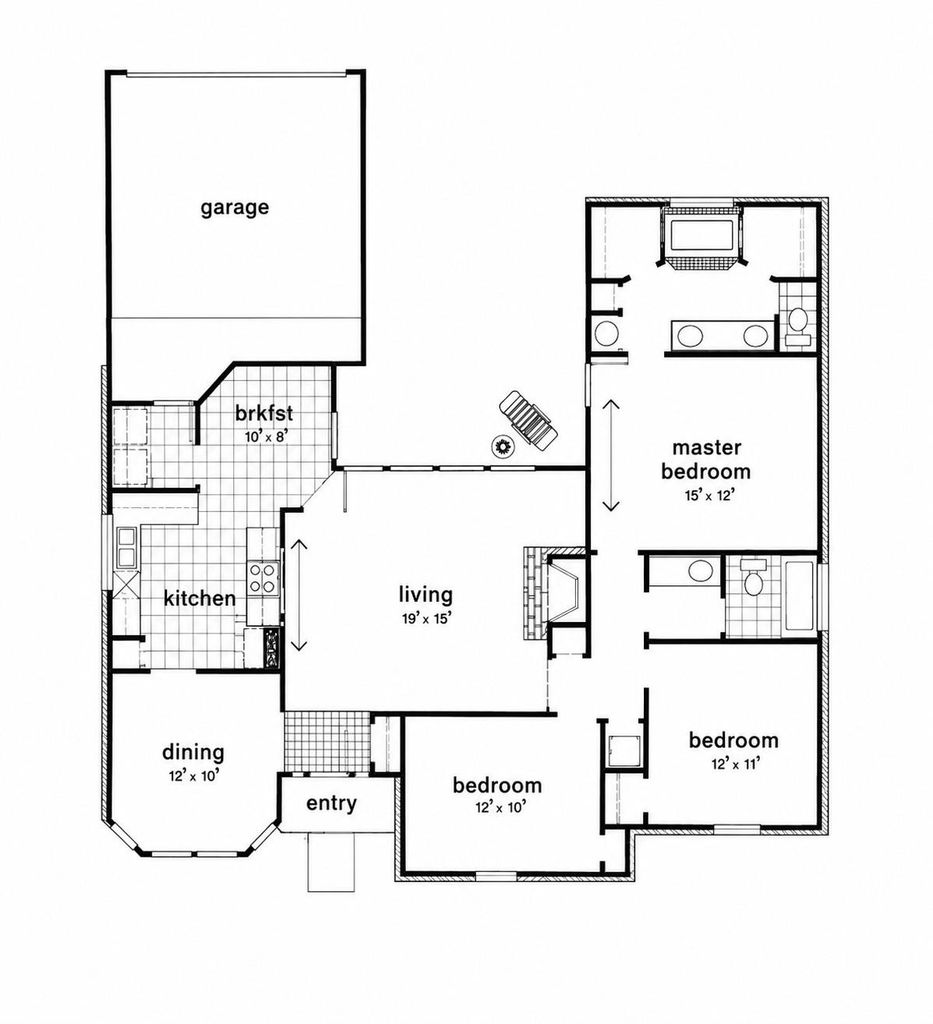
[[800]]425 Kirkwood Dr is listed for sale at 395,000. The Residential - Single Family property has 3 bedrooms, 2 Full Bathrooms, 1631 square feet, and was built in 1985. The lot size is 8581.32 Square feet.[[500]]Lovingly maintained by only its second owners, this beautifully updated Lewisville home has been thoughtfully improved over the years with quality finishes and timeless stylenot for resale, but for their own family to enjoy. Warm wood-look flooring flows throughout the main living areas, complementing the vaulted ceilings and open, inviting layout. The living room is anchored by a striking painted brick fireplace and lined with large windows, flowing seamlessly into the breakfast area and kitchen featuring new appliances, ample storage, a pantry, and a farm sink with a window overlooking the neighborhood. The private primary suite features a beautifully renovated bathroom with a dual-sink vanity and spacious walk-in shower, and His and Hers closets. The generously sized secondary bedrooms are complemented by an updated guest bath. Step outside to enjoy the oversized covered patio, expansive backyard, and additional side-yard gathering spaceperfect for entertaining, relaxing, or play. Every update reflects the pride of ownership and thoughtful care poured into this home, making it truly move-in ready.
Lovingly maintained by only its second owners, this beautifully updated Lewisville home has been thoughtfully improved over the years with quality finishes and timeless style—not for resale, but for their own family to enjoy. Warm wood-look flooring flows throughout the main living areas, complementing the vaulted ceilings and open, inviting layout. The living room is anchored by a striking painted brick fireplace and lined with large windows, flowing seamlessly into the breakfast area and kitchen featuring new appliances, ample storage, a pantry, and a farm sink with a window overlooking the neighborhood. The private primary suite features a beautifully renovated bathroom with a dual-sink vanity and spacious walk-in shower, and His and Hers closets. The generously sized secondary bedrooms are complemented by an updated guest bath. Step outside to enjoy the oversized covered patio, expansive backyard, and additional side-yard gathering space—perfect for entertaining, relaxing, or play. Every update reflects the pride of ownership and thoughtful care poured into this home, making it truly move-in ready.
Disclaimer: Lot configuration and dimensions are estimates, not based on personal knowledge and come from a third party (Digital Map Products); therefore, you should not rely on the estimates and perform independent confirmation as to their accuracy
View neighborhood information
Ready to Sell your Home?
Request a complimentary home selling analysis featuring recently sold properties, market trends, home valuations and a personalized market update.
School information is computer generated and may not be accurate or current. Buyer must independently verify and confirm enrollment. Please contact the school district to determine the schools to which this property is zoned.










 Just listed
 Currency converter








 Share
Share


 Erase note
 You currently have no custom folders