[[800]]6913 Jasper Dr is listed for sale at 443,000. The Residential - Single Family property has 4 bedrooms, 2 Full Bathrooms, 1 Half Bathroom, 2543 square feet, and was built in 1997. The lot size is 7405.2 Square feet.[[500]]This Plano ranch home has four bedrooms on a single story, with a formal dining room, a separate breakfast nook, and two living rooms. It suits owner-occupants who are comfortable taking on a project. Mature shade trees frame the lawn, and the brick exterior and arched front entry give the house its character.The great room has a fireplace and opens to the kitchen and breakfast room. The kitchen has white cabinetry, a tile backsplash, generous counter space, and a pantry. Tall windows in the front living and dining rooms bring in natural light. Carpet covers the bedrooms and the living and dining rooms, while ceramic tile is used in the kitchen, breakfast room, and bathrooms. Ceiling fans are installed, and the home has central heating and air conditioning.The primary suite has a large arched window, dual sinks, a separate tub, and a glass-enclosed shower. The utility room has full-size washer and dryer hookups.Outside, the backyard is fenced in wood. The attached two-car garage is entered from the rear, with alley access. The home sits in a residential neighborhood lined with mature trees. Timber Brook Park, Oak Point Park and Nature Preserve, Oak Point Recreation Center, and Collin Colleges Plano campus are all nearby.Schedule a showing to see the layout and features in person.Some images in this listing have been virtually staged. Furnishings and decor shown in virtually staged photos are not present; corresponding unstaged views are included.
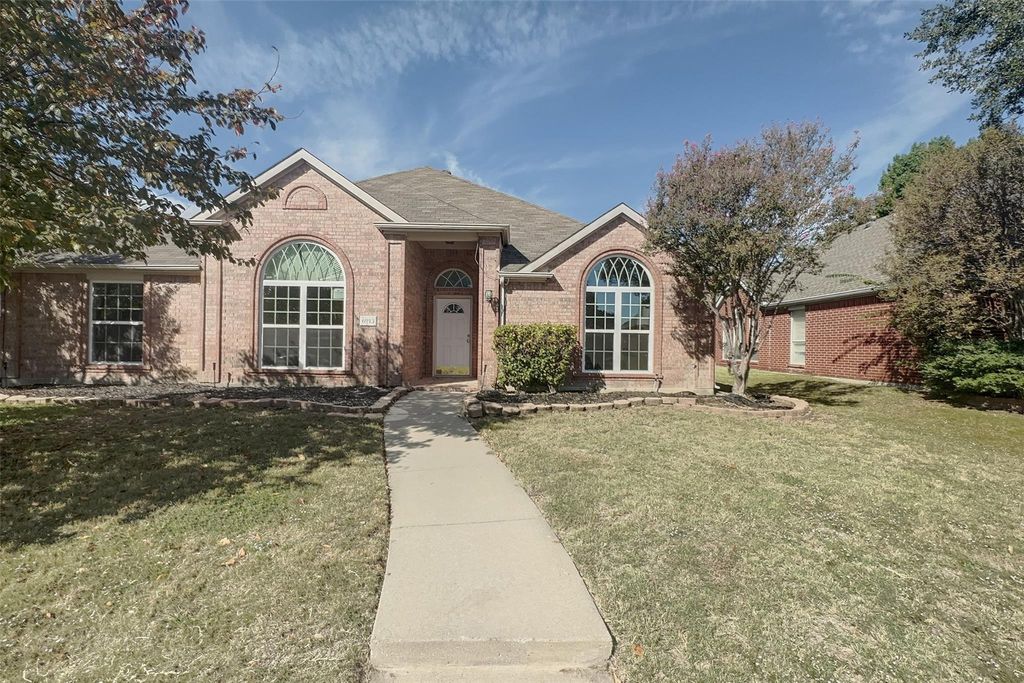
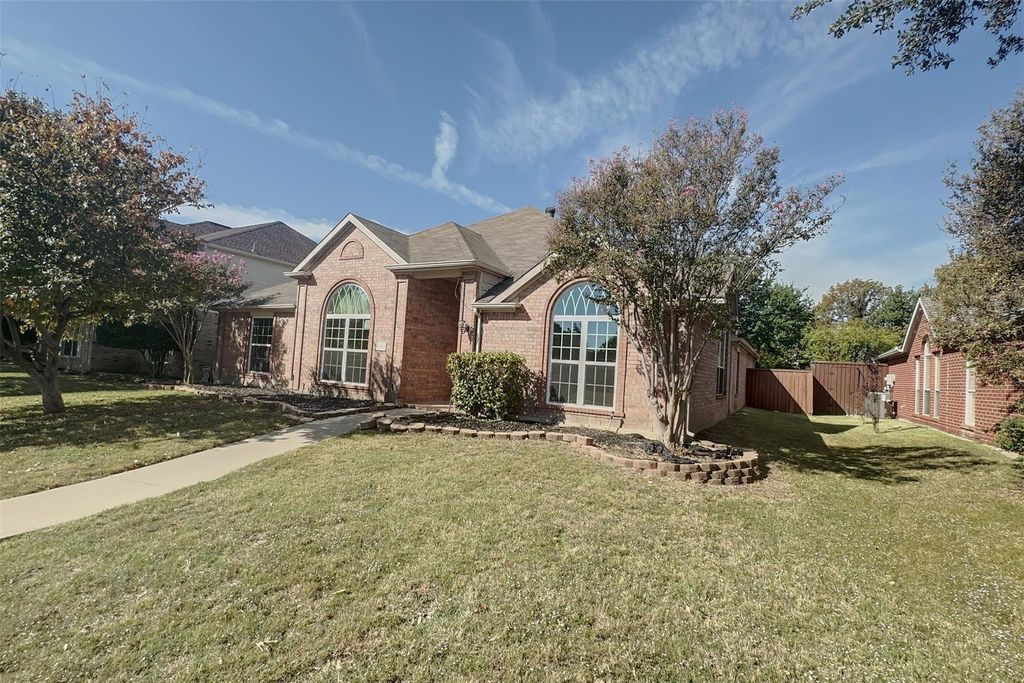
This Plano ranch home has four bedrooms on a single story, with a formal dining room, a separate breakfast nook, and two living rooms. It suits owner-occupants who are comfortable taking on a project. Mature shade trees frame the lawn, and the brick exterior and arched front entry give the house its character.
The great room has a fireplace and opens to the kitchen and breakfast room. The kitchen has white cabinetry, a tile backsplash, generous counter space, and a pantry. Tall windows in the front living and dining rooms bring in natural light. Carpet covers the bedrooms and the living and dining rooms, while ceramic tile is used in the kitchen, breakfast room, and bathrooms. Ceiling fans are installed, and the home has central heating and air conditioning.
The primary suite has a large arched window, dual sinks, a separate tub, and a glass-enclosed shower. The utility room has full-size washer and dryer hookups.
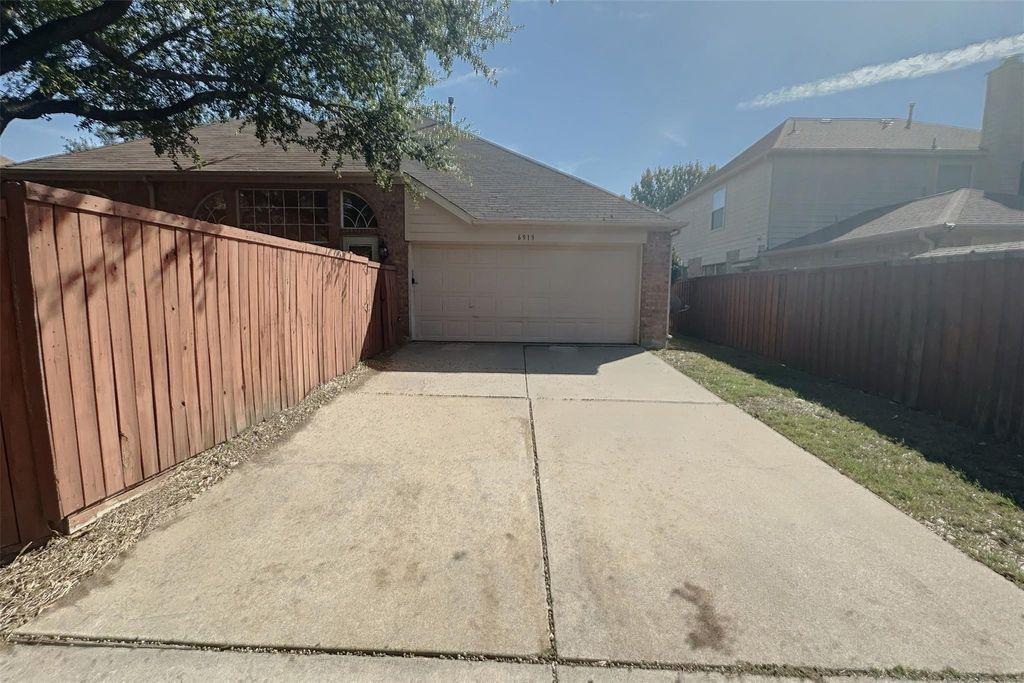
Outside, the backyard is fenced in wood. The attached two-car garage is entered from the rear, with alley access. The home sits in a residential neighborhood lined with mature trees. Timber Brook Park, Oak Point Park and Nature Preserve, Oak Point Recreation Center, and Collin College's Plano campus are all nearby.
Schedule a showing to see the layout and features in person.
Some images in this listing have been virtually staged. Furnishings and decor shown in virtually staged photos are not present; corresponding unstaged views are included.
Disclaimer: Lot configuration and dimensions are estimates, not based on personal knowledge and come from a third party (Digital Map Products); therefore, you should not rely on the estimates and perform independent confirmation as to their accuracy
View neighborhood information
Ready to Sell your Home?
Request a complimentary home selling analysis featuring recently sold properties, market trends, home valuations and a personalized market update.
School information is computer generated and may not be accurate or current. Buyer must independently verify and confirm enrollment. Please contact the school district to determine the schools to which this property is zoned.







 Just listed
 Currency converter





 Share


 Erase note
 You currently have no custom folders