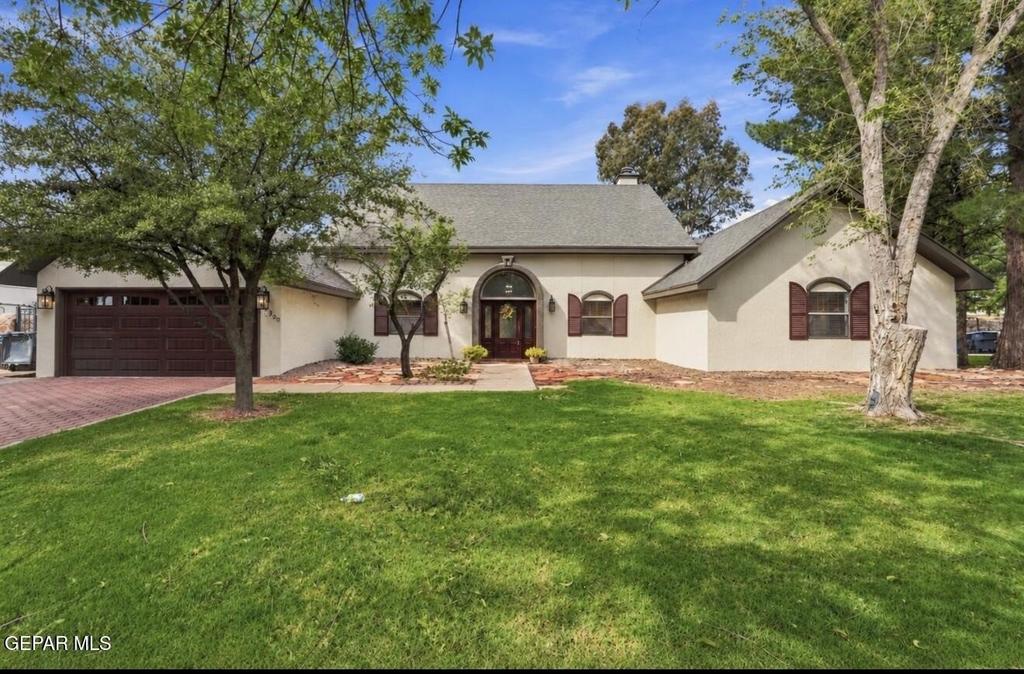
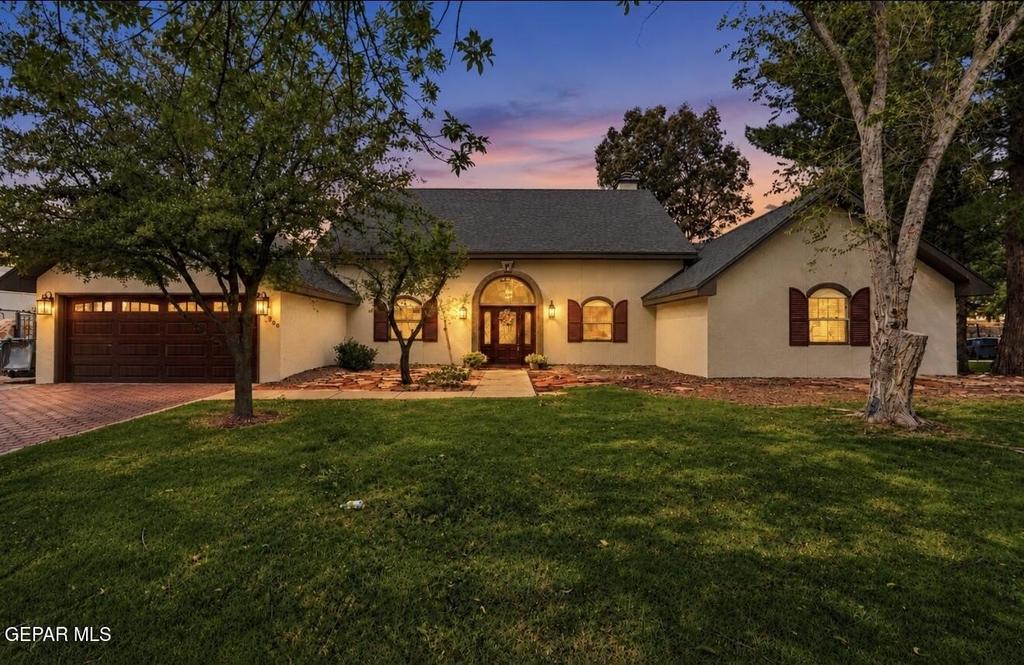
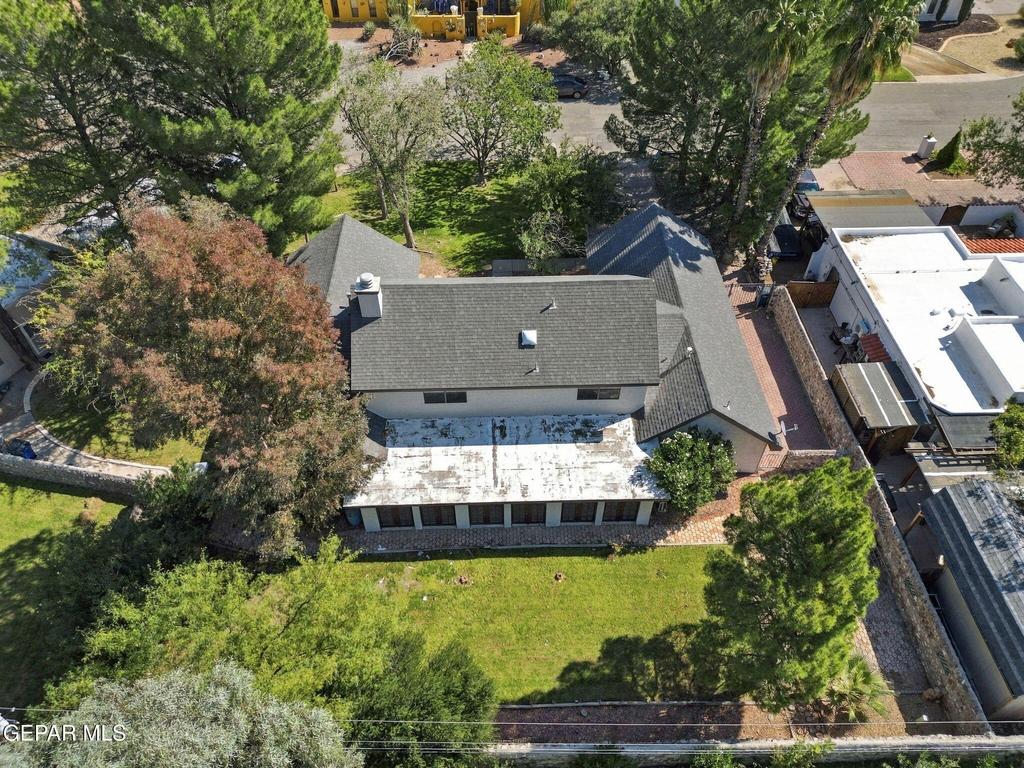
[[800]]360 RIO ESTANCIA Drive is listed for sale at 459,000. The Single Family property has 4 bedrooms, 3 Full Bathrooms, 1 Half Bathroom, 2986 square feet, and was built in 1984. The lot size is 11761.2 Square feet.[[500]]Discover space, charm, and convenience in this lovingly maintained home, owned by the same family since 1988. Located in an established neighborhood with easy access to I-10 and Trans mountain, this home offers spacious bedrooms, generous closets, a dedicated home office, and abundant storage, including multiple attic areas. The expansive living room provides plenty of room for gatherings and everyday living, while an enclosed patio offers versatile bonus space. Enjoy a large, private backyard with room for entertaining, gardening, or relaxing. Additional features include a recently added half bath, two refrigerated air systems, wood plantation shutters throughout, and a two car garage with a workbench. Recent exterior improvements include fresh paint, a new garage door and garage opener. A wonderful opportunity to make this well-cared for home your very own.
Discover space, charm, and convenience in this lovingly maintained home, owned by the same family since 1988. Located in an established neighborhood with easy access to I-10 and Trans mountain, this home offers spacious bedrooms, generous closets, a dedicated home office, and abundant storage, including multiple attic areas. The expansive living room provides plenty of room for gatherings and everyday living, while an enclosed patio offers versatile bonus space. Enjoy a large, private backyard with room for entertaining, gardening, or relaxing. Additional features include a recently added half bath, two refrigerated air systems, wood plantation shutters throughout, and a two car garage with a workbench. Recent exterior improvements include fresh paint, a new garage door and garage opener. A wonderful opportunity to make this well-cared for home your very own.
Disclaimer: Lot configuration and dimensions are estimates, not based on personal knowledge and come from a third party (Digital Map Products); therefore, you should not rely on the estimates and perform independent confirmation as to their accuracy
View neighborhood information
Ready to Sell your Home?
Request a complimentary home selling analysis featuring recently sold properties, market trends, home valuations and a personalized market update.
School information is computer generated and may not be accurate or current. Buyer must independently verify and confirm enrollment. Please contact the school district to determine the schools to which this property is zoned.







 Just listed
 Currency converter





 Share


 Erase note
 You currently have no custom folders