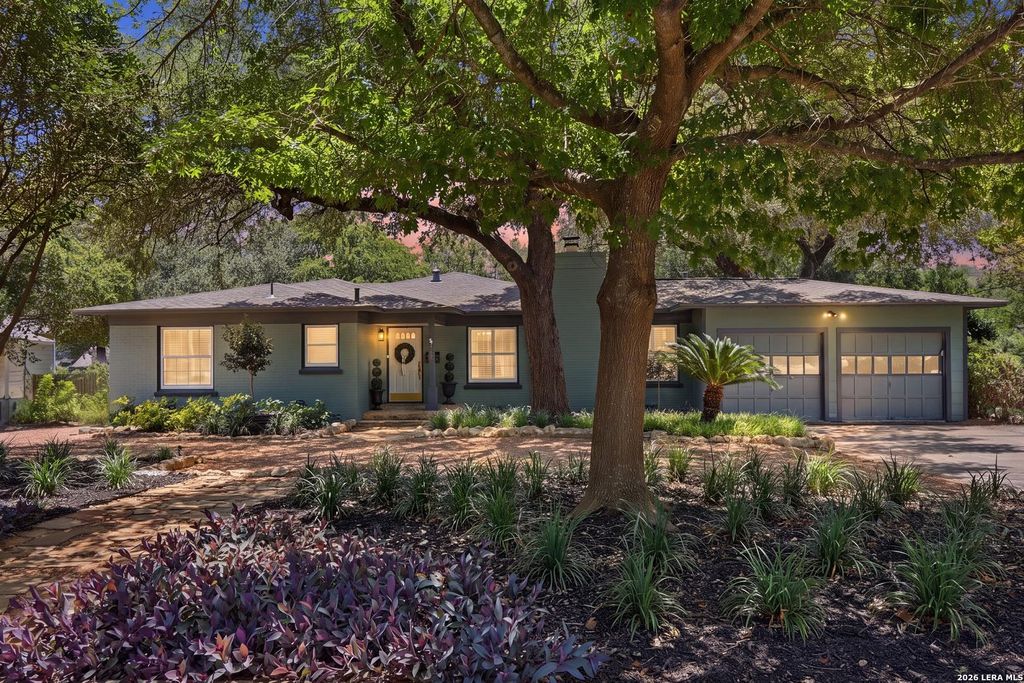
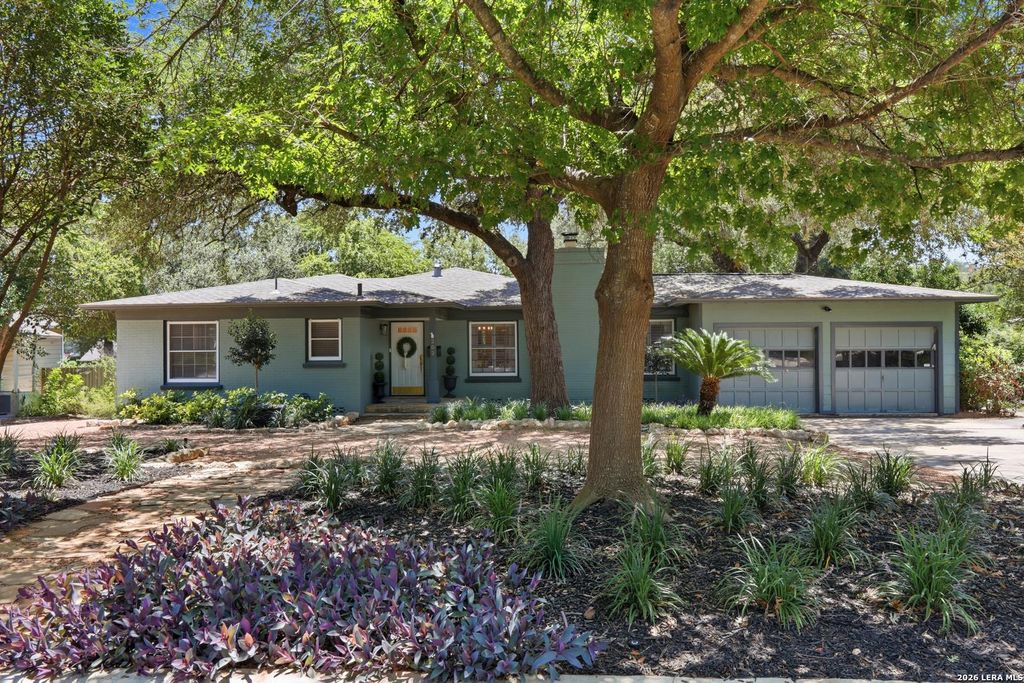
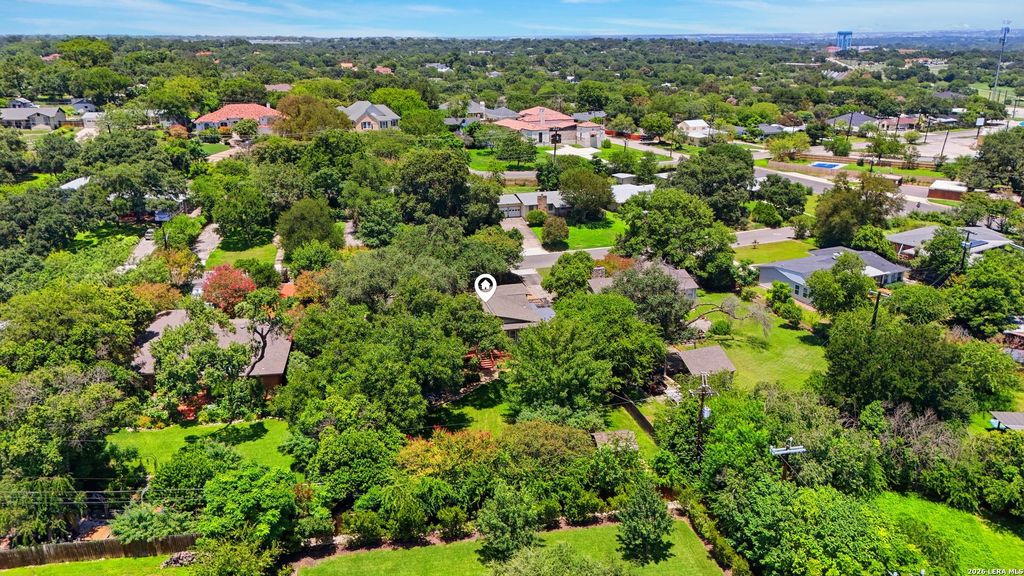
252 Wyanoke Dr is listed for sale at $ 580,000. The Single-Family property has 3 bedrooms, 2 Full Bathrooms, 2161 square feet and was built in 1951. The lot size is 0 Square feet. BRSituated on a beautiful, level 0.4-acre lot shaded by mature trees, this Bel Meade home offers the perfect blend of timeless charm, thoughtful updates, and exceptional indoor-outdoor living. Designed for both entertaining and everyday comfort, the home features two expansive living areas filled with abundant natural light, creating welcoming spaces to gather. The beautifully updated kitchen showcases quartz countertops, generous prep and counter space, recessed lighting, updated hardware, and a seamless flow into the main living areas and dining room. A cozy fireplace adds warmth and character to the home, making it the perfect place to relax and unwind. Fresh interior paint and no carpet throughout provide a bright, move-in-ready feel. Step outside to the expansive backyard, where the spacious, level lot offers endless possibilities. Whether you’re hosting on the deck, enjoying time with pets, gardening, or simply relaxing beneath the shade of mature trees, this exceptional outdoor s
Situated on a beautiful, level 0.4-acre lot shaded by mature trees, this Bel Meade home offers the perfect blend of timeless charm, thoughtful updates, and exceptional indoor-outdoor living. Designed for both entertaining and everyday comfort, the home features two expansive living areas filled with abundant natural light, creating welcoming spaces to gather. The beautifully updated kitchen showcases quartz countertops, generous prep and counter space, recessed lighting, updated hardware, and a seamless flow into the main living areas and dining room. A cozy fireplace adds warmth and character to the home, making it the perfect place to relax and unwind. Fresh interior paint and no carpet throughout provide a bright, move-in-ready feel. Step outside to the expansive backyard, where the spacious, level lot offers endless possibilities. Whether you're hosting on the deck, enjoying time with pets, gardening, or simply relaxing beneath the shade of mature trees, this exceptional outdoor s
Disclaimer: Lot configuration and dimensions are estimates, not based on personal knowledge and come from a third party (Digital Map Products); therefore, you should not rely on the estimates and perform independent confirmation as to their accuracy
Ready to Sell your Home?
Request a complimentary home selling analysis featuring recently sold properties, market trends, home valuations and a personalized market update.
School information is computer generated and may not be accurate or current. Buyer must independently verify and confirm enrollment. Please contact the school district to determine the schools to which this property is zoned.











 Just listed
 Currency converter








 Share
Share


 Erase note
 You currently have no custom folders