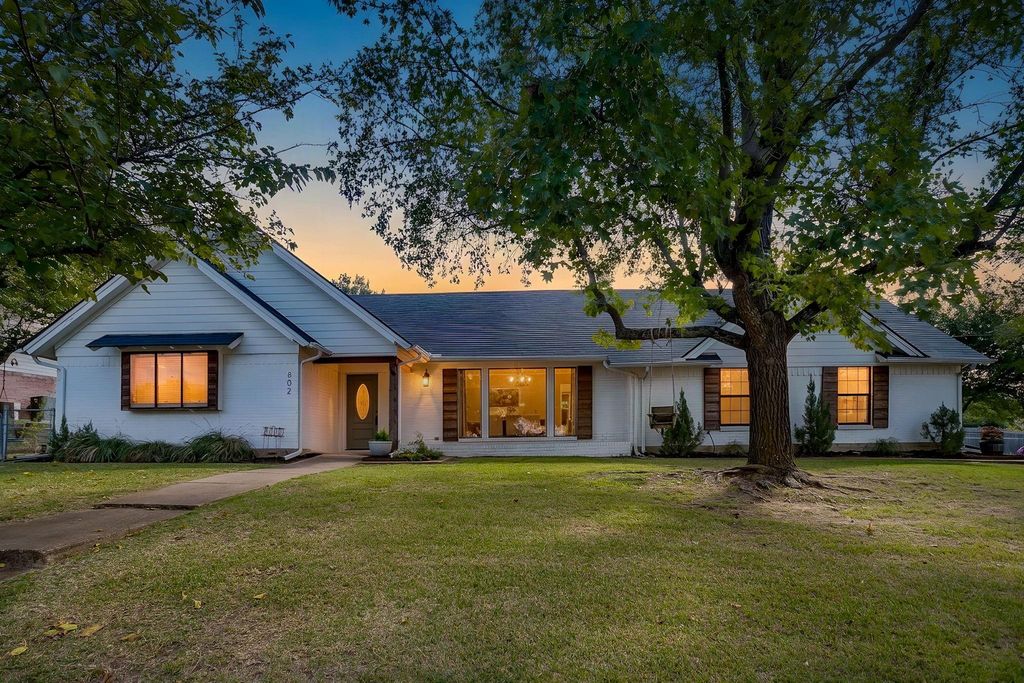
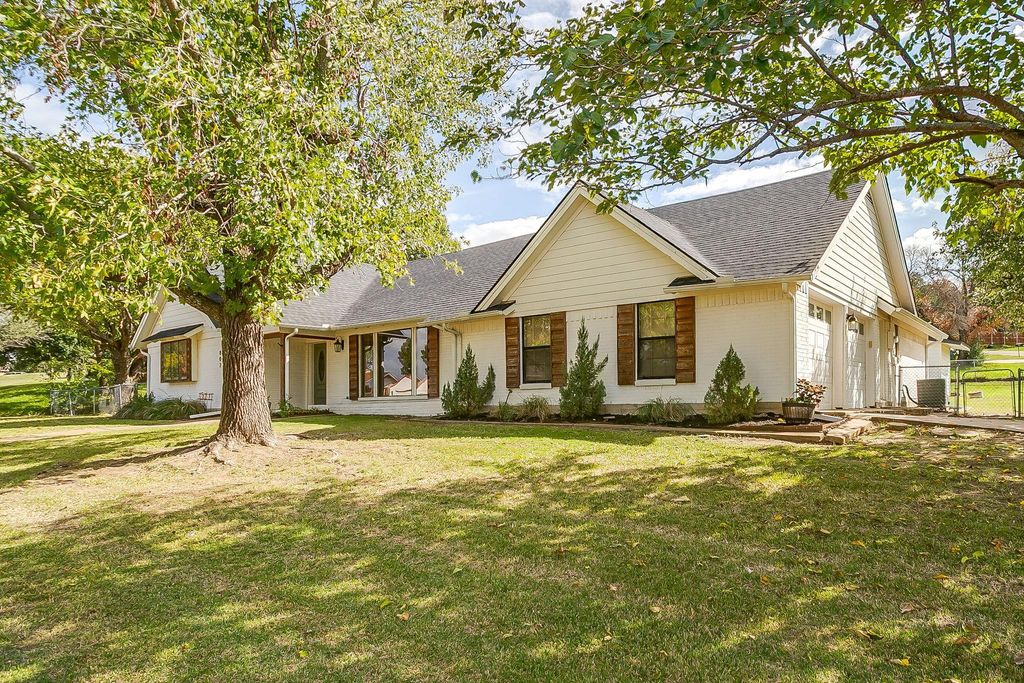
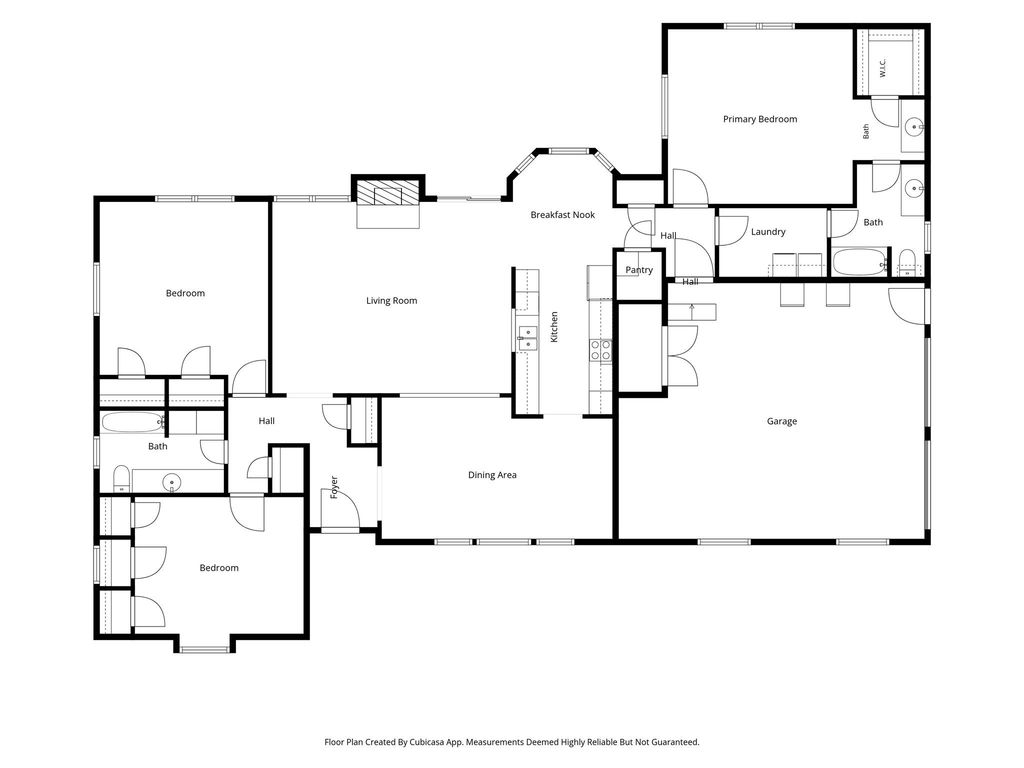
[[800]]802 Country Club Dr is listed for sale at 374,900. The Residential - Single Family property has 3 bedrooms, 2 Full Bathrooms, 2116 square feet, and was built in 1972. The lot size is 23609.5 Square feet.[[500]]Space to spread out, room to entertain, and a location youll love! This beautiful and inviting Joshua home offers generously sized bedrooms, an oversized living area anchored by a cozy fireplace, and a spacious dining area perfect for hosting family and friends. Charming board-and-batten accents add a touch of character and style to the homes welcoming interior. The primary suite provides a relaxing retreat, complete with dual vanities and plenty of room to unwind. Outside, youll find a versatile storage shed equipped with electricity and built-in cabinets, perfect for a workshop, hobbies, or additional storage. Located in the desirable North Joshua Elementary attendance zone, this home offers the perfect blend of comfort, space, and convenience. And best of all, NO HOA! With its spacious layout, thoughtful details, and fantastic location, this home checks so many boxes. Dont just imagine yourself living here...come see everything this home has to offer! Schedule your private showing today and discover why this could be the perfect place to call home!
Space to spread out, room to entertain, and a location you’ll love! This beautiful and inviting Joshua home offers generously sized bedrooms, an oversized living area anchored by a cozy fireplace, and a spacious dining area perfect for hosting family and friends. Charming board-and-batten accents add a touch of character and style to the home’s welcoming interior. The primary suite provides a relaxing retreat, complete with dual vanities and plenty of room to unwind. Outside, you’ll find a versatile storage shed equipped with electricity and built-in cabinets, perfect for a workshop, hobbies, or additional storage. Located in the desirable North Joshua Elementary attendance zone, this home offers the perfect blend of comfort, space, and convenience. And best of all, NO HOA! With its spacious layout, thoughtful details, and fantastic location, this home checks so many boxes. Don’t just imagine yourself living here...come see everything this home has to offer! Schedule your private showing today and discover why this could be the perfect place to call home!
Disclaimer: Lot configuration and dimensions are estimates, not based on personal knowledge and come from a third party (Digital Map Products); therefore, you should not rely on the estimates and perform independent confirmation as to their accuracy
View neighborhood information
Ready to Sell your Home?
Request a complimentary home selling analysis featuring recently sold properties, market trends, home valuations and a personalized market update.
School information is computer generated and may not be accurate or current. Buyer must independently verify and confirm enrollment. Please contact the school district to determine the schools to which this property is zoned.







 Just listed
 Currency converter





 Share


 Erase note
 You currently have no custom folders