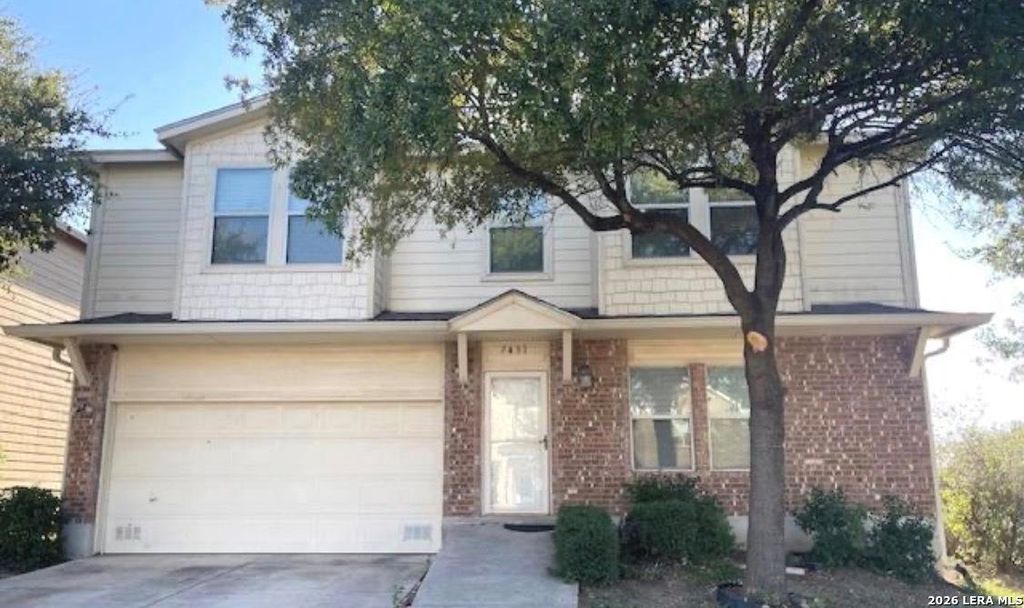
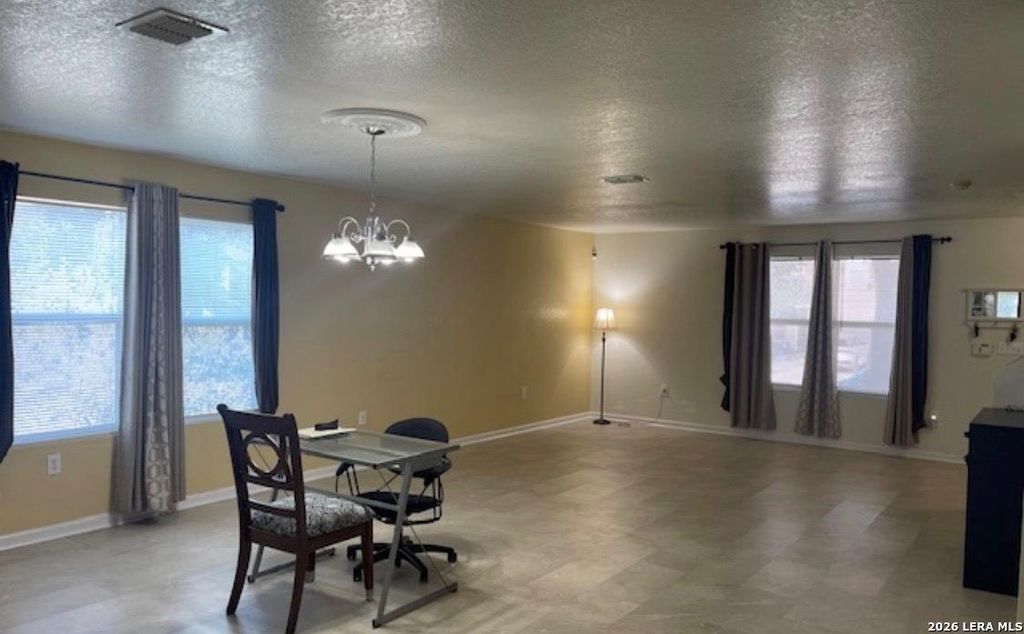
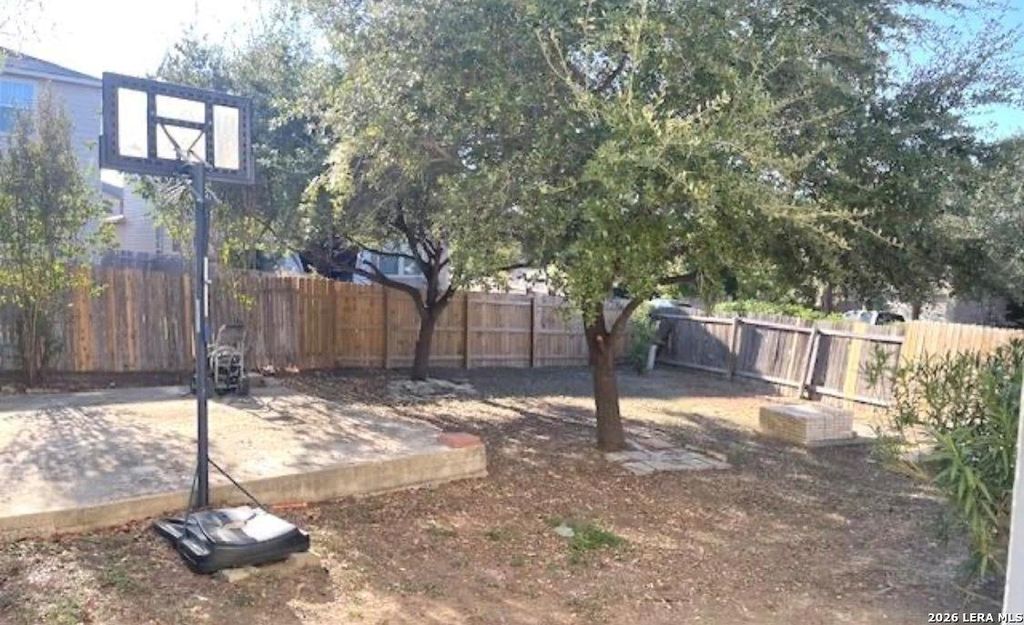
[[800]]7431 Monets is listed for sale at 314,888. The Single-Family property has 4 bedrooms, 2 Full Bathrooms, 1 Half Bathroom, 3576 square feet, and was built in 2006.[[500]]BIG ON SPACE, BIG ON POSSIBILITIES, AND DESIGNED FOR THE WAY YOU LIVE! HOME situated on a desirable CORNER LOT, offering an incredible 3,576 square feet of living space. From the moment you step inside, youll appreciate the generous room sizes, open layout, and abundance of natural light. The expansive main level offers TWO living areas and TWO dining areas, creating endless opportunities for entertaining, hosting gatherings, working from home, or simply enjoying room to spread out. The spacious kitchen features abundant cabinetry, generous counter space, and a convenient breakfast bar that opens to the surrounding living areas, keeping everyone connected. Head upstairs and discover one of this homes standout features - a GRAND LOFT! This oversized additional living space offers incredible versatility as a game room, media room, home office, workout area, or whatever your lifestyle demands. With so much usable square footage, youll have the freedom to create spaces that truly
BIG ON SPACE, BIG ON POSSIBILITIES, AND DESIGNED FOR THE WAY YOU LIVE! HOME situated on a desirable CORNER LOT, offering an incredible 3,576 square feet of living space. From the moment you step inside, you'll appreciate the generous room sizes, open layout, and abundance of natural light. The expansive main level offers TWO living areas and TWO dining areas, creating endless opportunities for entertaining, hosting gatherings, working from home, or simply enjoying room to spread out. The spacious kitchen features abundant cabinetry, generous counter space, and a convenient breakfast bar that opens to the surrounding living areas, keeping everyone connected. Head upstairs and discover one of this home's standout features - a GRAND LOFT! This oversized additional living space offers incredible versatility as a game room, media room, home office, workout area, or whatever your lifestyle demands. With so much usable square footage, you'll have the freedom to create spaces that truly
Disclaimer: Lot configuration and dimensions are estimates, not based on personal knowledge and come from a third party (Digital Map Products); therefore, you should not rely on the estimates and perform independent confirmation as to their accuracy
View neighborhood information
Ready to Sell your Home?
Request a complimentary home selling analysis featuring recently sold properties, market trends, home valuations and a personalized market update.
School information is computer generated and may not be accurate or current. Buyer must independently verify and confirm enrollment. Please contact the school district to determine the schools to which this property is zoned.







 Just listed
 Currency converter








 Share
Share


 Erase note
 You currently have no custom folders