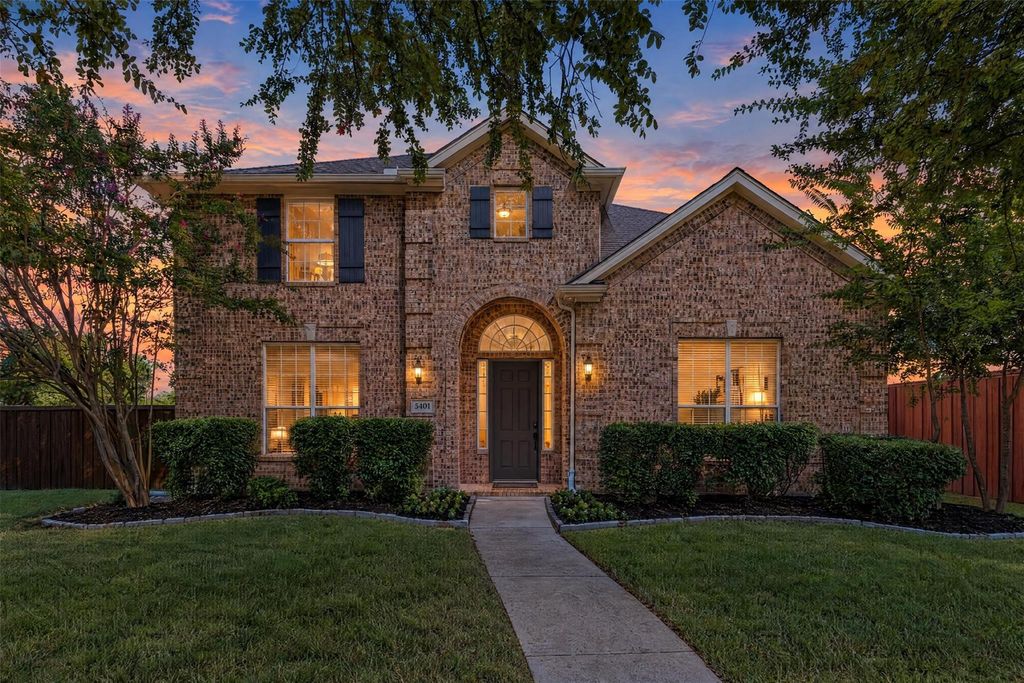
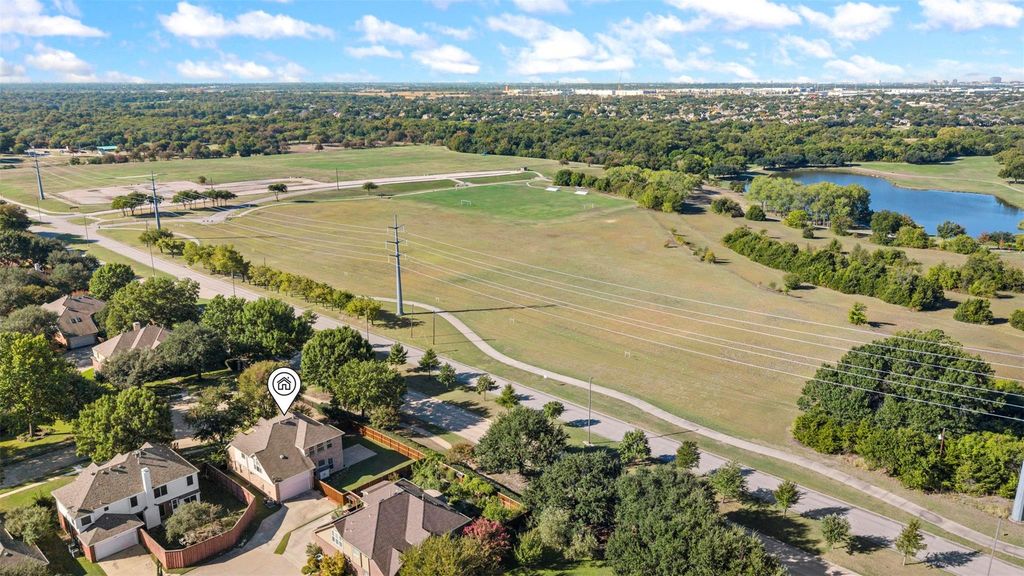
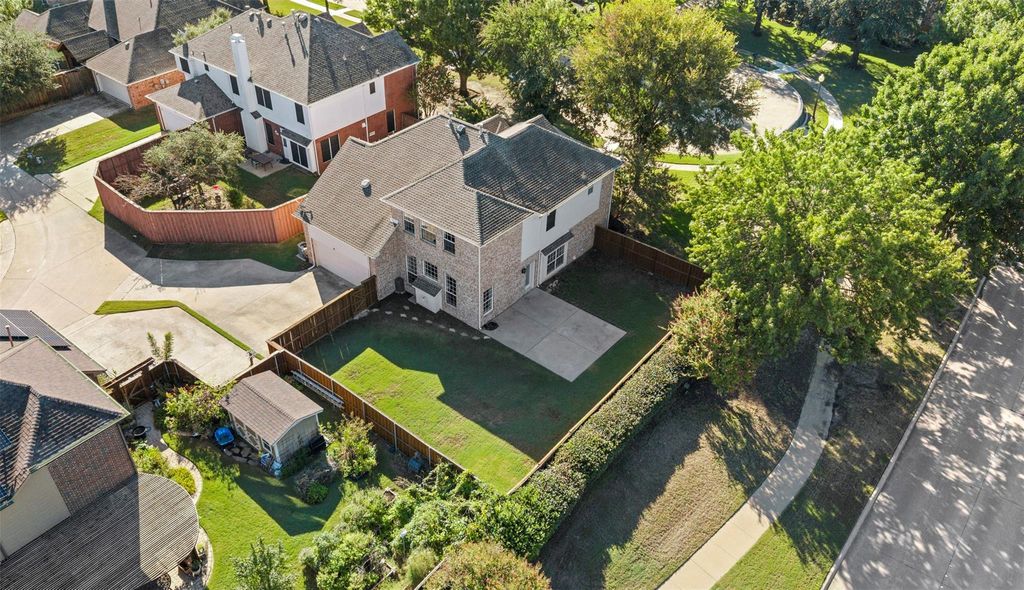
[[800]]5401 Wolcott Pl is listed for sale at 500,000. The Residential - Single Family property has 4 bedrooms, 3 Full Bathrooms, 2944 square feet, and was built in 1998. The lot size is 10454.4 Square feet.[[500]]Located directly across from Breckinridge Park in Richardson, TX, this spacious 4-bedroom, 3-bath home sits on a nearly quarter-acre cul-de-sac lot and offers an exceptionally flexible floor plan. Filled with natural light, the home features three generous living areas and a dedicated home office. A beautifully updated kitchen with a modern, open design. A downstairs 2nd, smaller primary bedroom with full bath is ideal for guests or multigenerational living, while the upstairs primary suite and two additional bedrooms with a Jack-and-Jill bath provide comfortable separation. Oversized rooms, excellent flow, and multiple spaces for entertaining, working from home, or everyday living make this property stand out. Enjoy walking trails, green space, and outdoor recreation at Breckinridge Park just across the street. An incredible opportunity for buyers searching for a 4-bedroom Richardson home with a renovated kitchen, home office, multiple living areas, and a prime park-side location.
Located directly across from Breckinridge Park in Richardson, TX, this spacious 4-bedroom, 3-bath home sits on a nearly quarter-acre cul-de-sac lot and offers an exceptionally flexible floor plan. Filled with natural light, the home features three generous living areas and a dedicated home office. A beautifully updated kitchen with a modern, open design. A downstairs 2nd, smaller primary bedroom with full bath is ideal for guests or multigenerational living, while the upstairs primary suite and two additional bedrooms with a Jack-and-Jill bath provide comfortable separation. Oversized rooms, excellent flow, and multiple spaces for entertaining, working from home, or everyday living make this property stand out. Enjoy walking trails, green space, and outdoor recreation at Breckinridge Park just across the street. An incredible opportunity for buyers searching for a 4-bedroom Richardson home with a renovated kitchen, home office, multiple living areas, and a prime park-side location.
Disclaimer: Lot configuration and dimensions are estimates, not based on personal knowledge and come from a third party (Digital Map Products); therefore, you should not rely on the estimates and perform independent confirmation as to their accuracy
View neighborhood information
Ready to Sell your Home?
Request a complimentary home selling analysis featuring recently sold properties, market trends, home valuations and a personalized market update.
School information is computer generated and may not be accurate or current. Buyer must independently verify and confirm enrollment. Please contact the school district to determine the schools to which this property is zoned.








 Currency converter
 Add to Calendar








 Share
Share


 Erase note
 You currently have no custom folders