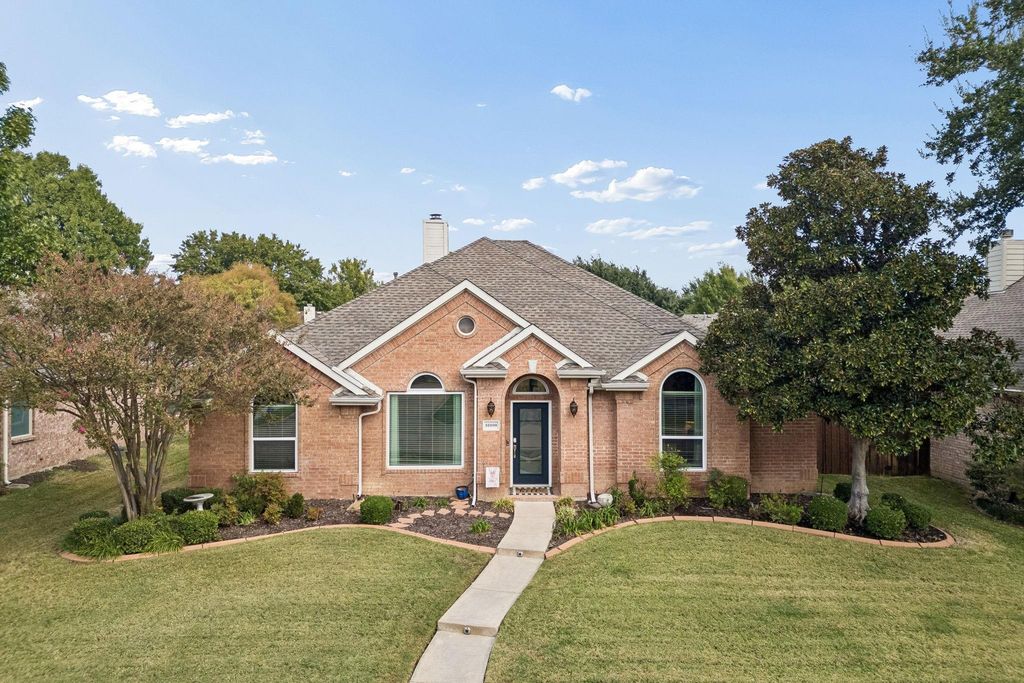
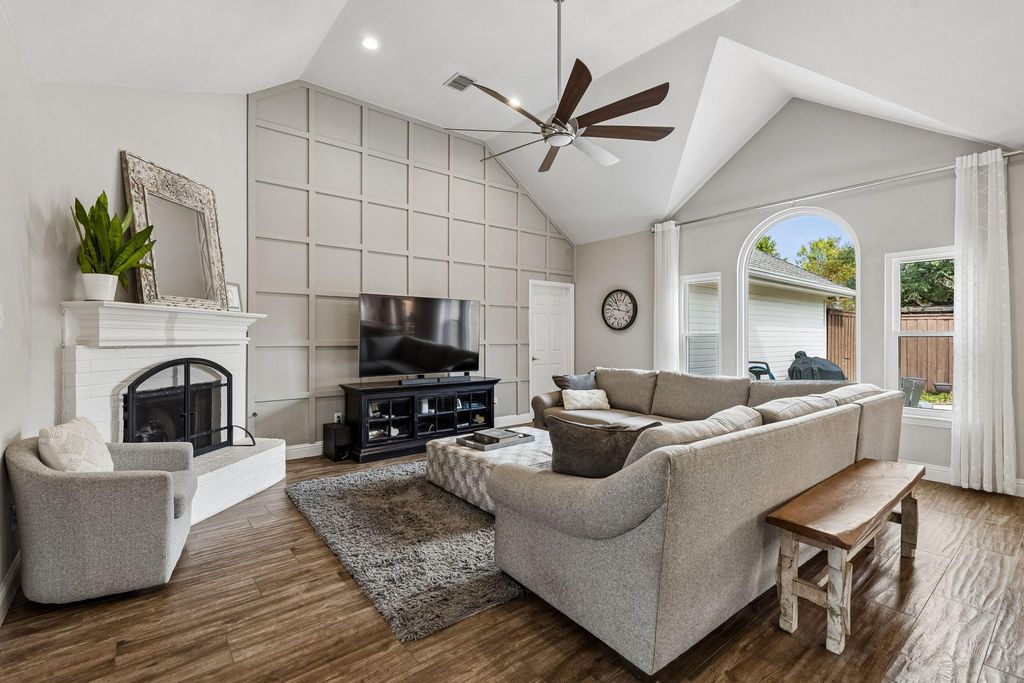
[[800]]10100 Sean Dr is listed for sale at 550,000. The Residential - Single Family property has 3 bedrooms, 2 Full Bathrooms, 2278 square feet, and was built in 1996. The lot size is 6969.6 Square feet.[[500]]Location, lifestyle, and NO HOA! Single-story living, a private swimming pool, and two highly rated Frisco ISD schools just a short walk awaythis home checks all the right boxes! Situated in an established Frisco neighborhood, this 3-bedroom, 2-bath home offers 2,278 square feet of thoughtfully designed living space, including a dedicated home office and versatile bonus room ideal for a game room, playroom, or second living area. The inviting living room makes a statement with soaring vaulted ceilings, a fireplace, and a striking floor-to-ceiling architectural feature wall. Recent interior improvements include new flooring and a refreshed kitchen featuring new countertops, a stylish backsplash, and updated appliances. Outdoor living takes center stage with a beautifully resurfaced swimming pool featuring updated coping and tile, refreshed stonework, and plenty of space for entertaining. Additional improvements include replacement windows, a new pool pump and filter, new garage door, and new attic ladder. Enjoy the convenience of walking to Smith Elementary and Clark Middle School, with shopping, dining, entertainment, and Highway 121 just minutes away
Location, lifestyle, and NO HOA! Single-story living, a private swimming pool, and two highly rated Frisco ISD schools just a short walk away—this home checks all the right boxes! Situated in an established Frisco neighborhood, this 3-bedroom, 2-bath home offers 2,278 square feet of thoughtfully designed living space, including a dedicated home office and versatile bonus room ideal for a game room, playroom, or second living area. The inviting living room makes a statement with soaring vaulted ceilings, a fireplace, and a striking floor-to-ceiling architectural feature wall. Recent interior improvements include new flooring and a refreshed kitchen featuring new countertops, a stylish backsplash, and updated appliances. Outdoor living takes center stage with a beautifully resurfaced swimming pool featuring updated coping and tile, refreshed stonework, and plenty of space for entertaining. Additional improvements include replacement windows, a new pool pump and filter, new garage door, and new attic ladder. Enjoy the convenience of walking to Smith Elementary and Clark Middle School, with shopping, dining, entertainment, and Highway 121 just minutes away
Dishwasher, Disposal, Electric Oven, Electric Range, Electric Water Heater, Microwave
Interior
Cable TV Available, Decorative Lighting, Double Vanity, Eat-in Kitchen, High Speed Internet Available, Kitchen Island, Open Floorplan, Pantry, Vaulted Ceiling(s), Walk-In Closet(s)
Extra details you may need to know
Dwelling Type
Single Detached
Exterior
Private Pool
Yes
Parking
Alley Access, Garage Door Opener, Garage Faces Rear, Garage Single Door
Parking Space
Garage 2 / Carport 0 / Total Covered 2
Utility
Alley,Cable Available,City Sewer,City Water,Curbs,Electricity Connected,Individual Gas Meter,Individual Water Meter,Sidewalk
Disclaimer: Lot configuration and dimensions are estimates, not based on personal knowledge and come from a third party (Digital Map Products); therefore, you should not rely on the estimates and perform independent confirmation as to their accuracy
View neighborhood information
Ready to Sell your Home?
Request a complimentary home selling analysis featuring recently sold properties, market trends, home valuations and a personalized market update.
School information is computer generated and may not be accurate or current. Buyer must independently verify and confirm enrollment. Please contact the school district to determine the schools to which this property is zoned.








 Just listed
 Currency converter
 Add to Calendar








 Share


 Erase note
 You currently have no custom folders