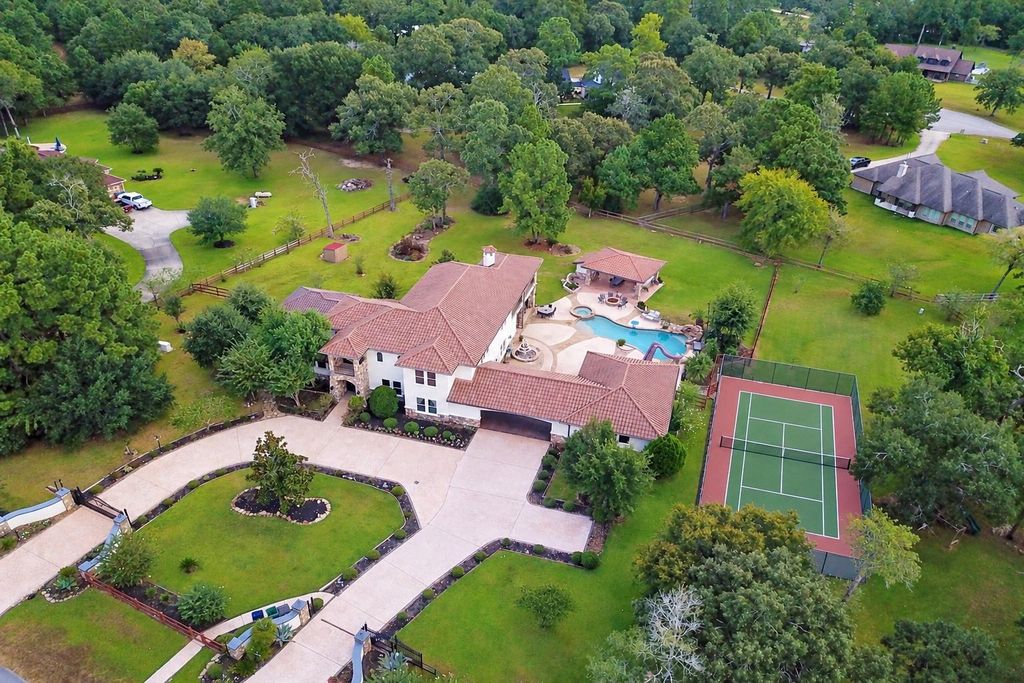
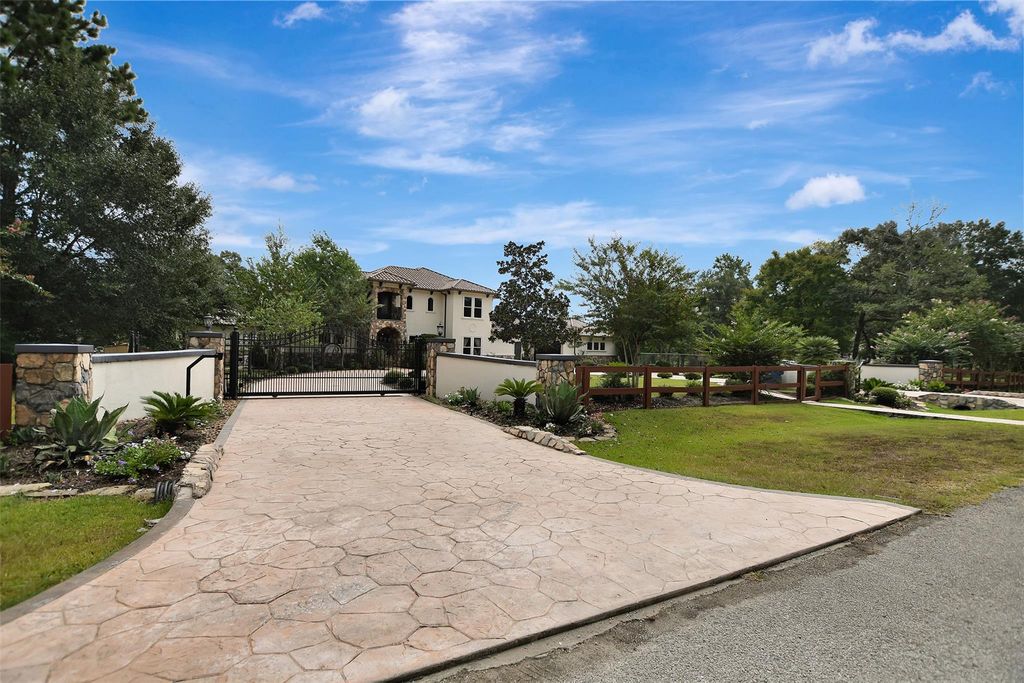
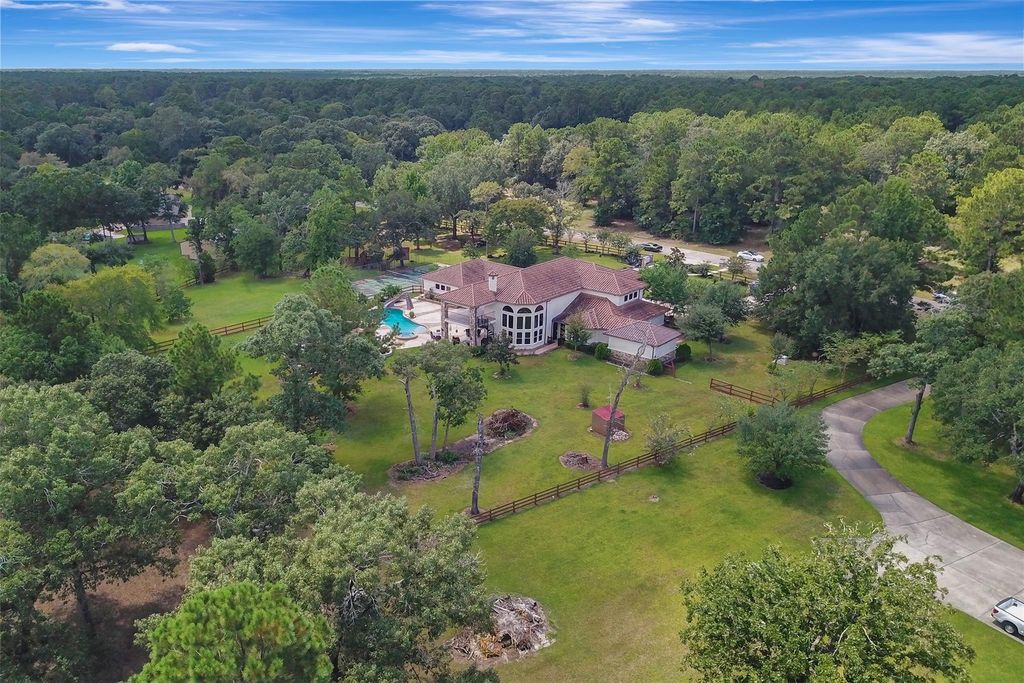
[[800]]20 Lakefield Blvd is listed for sale at 1,399,000. The Single-Family property has 5 to 6 bedrooms, 3 Full Bathrooms, 1 Half Bathroom, 4489 square feet, and was built in 2014. The lot size is 87556 Square feet.[[500]]Welcome to luxury living in the prestigious gated community of The Lakes. This home has it all! From the moment you enter, youll appreciate the soaring ceilings, abundant natural light, and open-concept floor plan designed for both everyday living and entertaining. The spacious living area flows into a chef-inspired kitchen featuring premium finishes, generous cabinetry, and ample workspace. The primary suite is a must see in person. House includes 2+ acres, 4,489 sqft, 5-6 bedrooms, showstopper primary closet that you must see in person, study, game room upstairs, home generator, water well, gated circle driveway with three car garage, amazing drive thru car port, electric vehicle charger, fenced pickleball court, amazing oasis backyard with pool, slide, spa, full pool bath connected to amazing outdoor kitchen/patio. Located in one of Magnolias most desirable acreage communities. This home has private, refined country living without sacrificing modern amenities.
Welcome to luxury living in the prestigious gated community of The Lakes. This home has it all! From the moment you enter, you'll appreciate the soaring ceilings, abundant natural light, and open-concept floor plan designed for both everyday living and entertaining. The spacious living area flows into a chef-inspired kitchen featuring premium finishes, generous cabinetry, and ample workspace. The primary suite is a must see in person. House includes 2+ acres, 4,489 sqft, 5-6 bedrooms, showstopper primary closet that you must see in person, study, game room upstairs, home generator, water well, gated circle driveway with three car garage, amazing drive thru car port, electric vehicle charger, fenced pickleball court, amazing oasis backyard with pool, slide, spa, full pool bath connected to amazing outdoor kitchen/patio. Located in one of Magnolia's most desirable acreage communities. This home has private, refined country living without sacrificing modern amenities.
Disclaimer: Lot configuration and dimensions are estimates, not based on personal knowledge and come from a third party (Digital Map Products); therefore, you should not rely on the estimates and perform independent confirmation as to their accuracy
View neighborhood information
Ready to Sell your Home?
Request a complimentary home selling analysis featuring recently sold properties, market trends, home valuations and a personalized market update.
School information is computer generated and may not be accurate or current. Buyer must independently verify and confirm enrollment. Please contact the school district to determine the schools to which this property is zoned.







 Just listed
 Currency converter








 Share
Share


 Erase note
 You currently have no custom folders