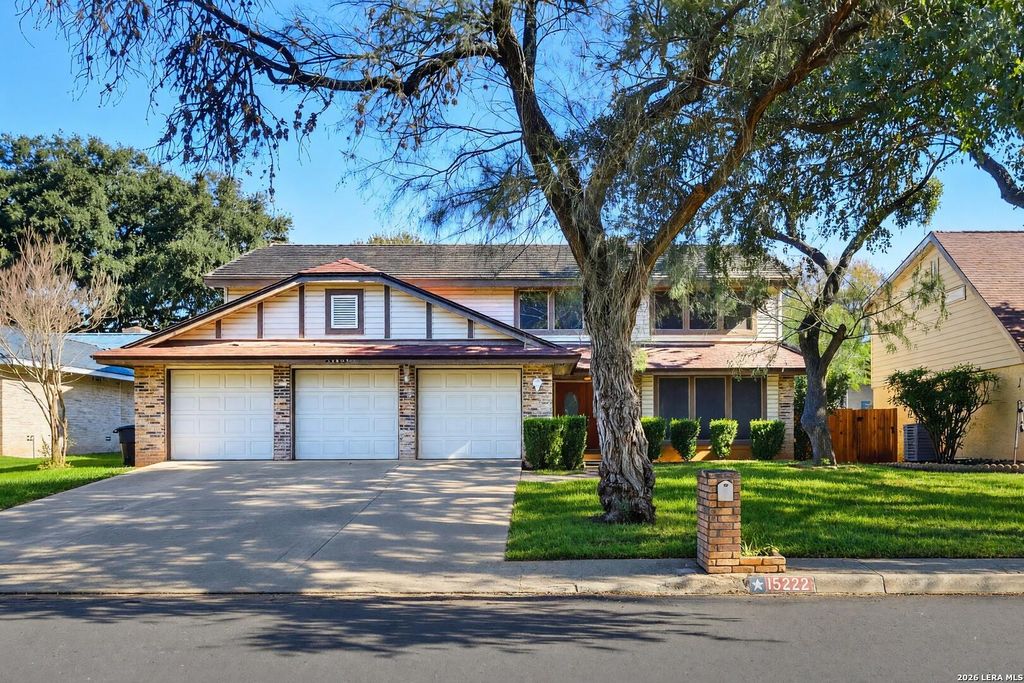
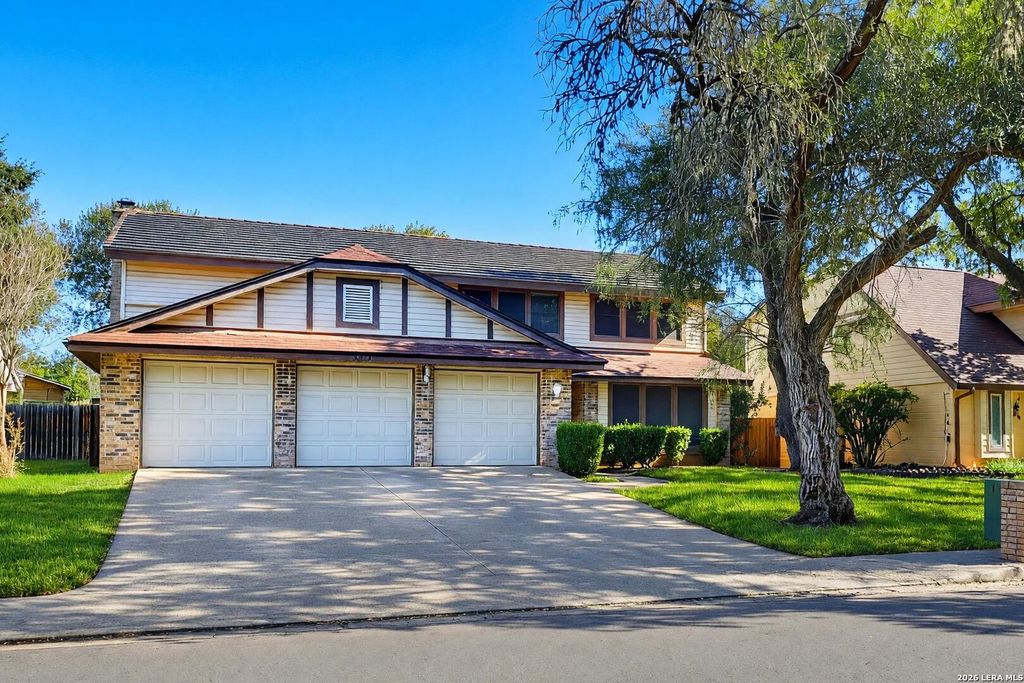
[[800]]15222 OAK SPRING ST is listed for sale at 395,000. The Single-Family property has 4 bedrooms, 2 Full Bathrooms, 1 Half Bathroom, 2879 square feet, and was built in 1980.[[500]]This spacious two-story, 2,879-square-foot home offers an ideal blend of formal elegance and everyday comfort. The main level welcomes you with dedicated formal living and dining spaces, convenient under-stair hall storage, and a powder room for guests. At the heart of the home, a warm family room anchored by a cozy fireplace sits directly off the kitchen, creating the perfect layout for casual gatherings and entertaining. All four bedrooms are situated upstairs for optimal privacy. The generous primary suite features an en-suite bath with a soaking tub and separate shower, along with direct access to a connected second bedroom that functions seamlessly as a nursery, private sitting room, or home office. The remaining secondary bedrooms share a well-appointed full bathroom. Outside, the property continues to impress with a three-car garage complete with a custom work area. The backyard retreat is designed for relaxation, boasting a covered patio that overlooks a sparkling in-grou
This spacious two-story, 2,879-square-foot home offers an ideal blend of formal elegance and everyday comfort. The main level welcomes you with dedicated formal living and dining spaces, convenient under-stair hall storage, and a powder room for guests. At the heart of the home, a warm family room anchored by a cozy fireplace sits directly off the kitchen, creating the perfect layout for casual gatherings and entertaining. All four bedrooms are situated upstairs for optimal privacy. The generous primary suite features an en-suite bath with a soaking tub and separate shower, along with direct access to a connected second bedroom that functions seamlessly as a nursery, private sitting room, or home office. The remaining secondary bedrooms share a well-appointed full bathroom. Outside, the property continues to impress with a three-car garage complete with a custom work area. The backyard retreat is designed for relaxation, boasting a covered patio that overlooks a sparkling in-grou
Disclaimer: Lot configuration and dimensions are estimates, not based on personal knowledge and come from a third party (Digital Map Products); therefore, you should not rely on the estimates and perform independent confirmation as to their accuracy
View neighborhood information
Ready to Sell your Home?
Request a complimentary home selling analysis featuring recently sold properties, market trends, home valuations and a personalized market update.
School information is computer generated and may not be accurate or current. Buyer must independently verify and confirm enrollment. Please contact the school district to determine the schools to which this property is zoned.







 Just listed
 Currency converter





 Share


 Erase note
 You currently have no custom folders