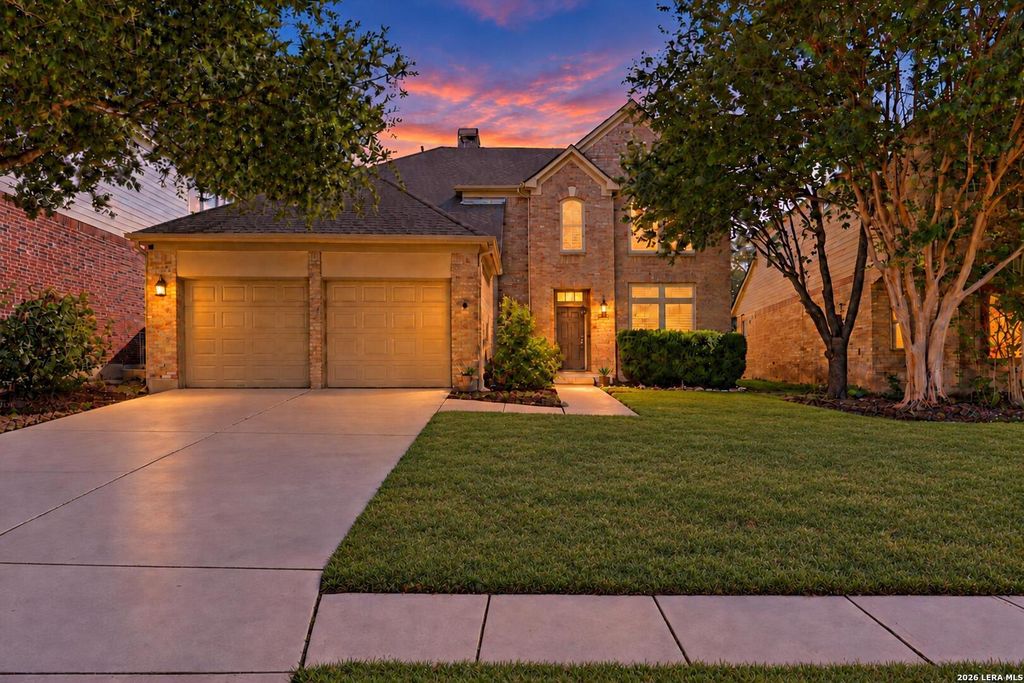
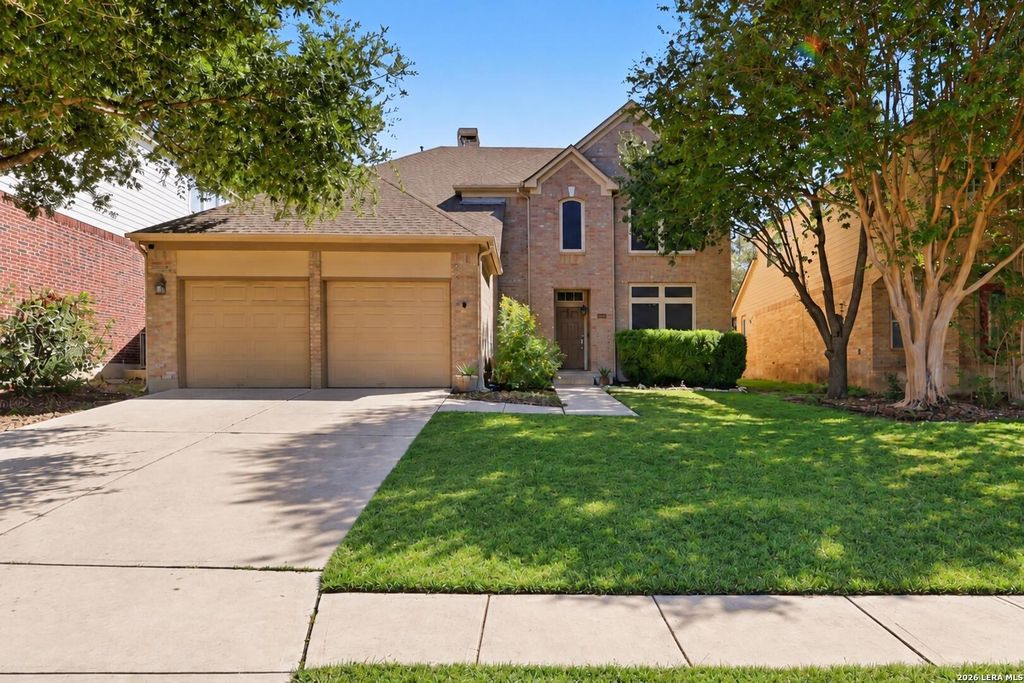
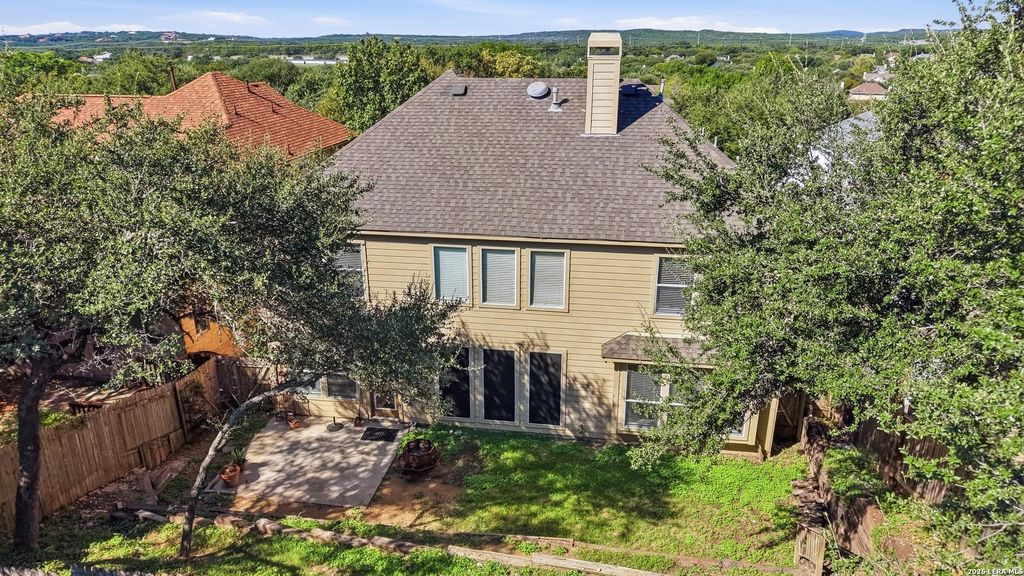
[[800]]20518 SETTLERS VLY is listed for sale at 435,000. The Single-Family property has 4 bedrooms, 2 Full Bathrooms, 1 Half Bathroom, 2639 square feet, and was built in 2001.[[500]]Welcome to 20518 Settlers Valley, a 4-bedroom, 2.5-bath home with 2,639 square feet in the gated community of Stone Valley located in Stone Oak, within North East ISD. Mature trees frame the home, and dramatic vaulted ceilings and natural light fill the inside. Wood and ceramic tile run throughout the main living spaces, and warm wood stairs lead to the second floor. The eat-in kitchen is the heart of the home, with a gas stove, a generous walk-in pantry, and room for a full-size table for relaxed everyday meals. A separate dining room is ready for holidays and dinner parties. A half bath downstairs adds convenience for guests. The main-level primary suite is a private retreat, set apart from the other bedrooms. Its en suite bath has a double vanity, and a walk-in closet. Upstairs, three oversized secondary bedrooms with walk-in closets surround a second living area. That space could be a game room, media room, or homework space, giving everyone plenty of room to spread out. Life in St
Welcome to 20518 Settlers Valley, a 4-bedroom, 2.5-bath home with 2,639 square feet in the gated community of Stone Valley located in Stone Oak, within North East ISD. Mature trees frame the home, and dramatic vaulted ceilings and natural light fill the inside. Wood and ceramic tile run throughout the main living spaces, and warm wood stairs lead to the second floor. The eat-in kitchen is the heart of the home, with a gas stove, a generous walk-in pantry, and room for a full-size table for relaxed everyday meals. A separate dining room is ready for holidays and dinner parties. A half bath downstairs adds convenience for guests. The main-level primary suite is a private retreat, set apart from the other bedrooms. Its en suite bath has a double vanity, and a walk-in closet. Upstairs, three oversized secondary bedrooms with walk-in closets surround a second living area. That space could be a game room, media room, or homework space, giving everyone plenty of room to spread out. Life in St
MLS#
SA2022202
List Price
$435,000 ($165/Sqft.)
Listing Status
For Sale
Address
20518 SETTLERS VLY
City
San Antonio
State
TX
Zip Code
78258
County
Bexar County
Subdivision
Stone Valley
Legal Description
NCB 17624 BLK 1 LOT 4 (STONE VALLEY UT-1 PUD) "STONE OAK" AN
Disclaimer: Lot configuration and dimensions are estimates, not based on personal knowledge and come from a third party (Digital Map Products); therefore, you should not rely on the estimates and perform independent confirmation as to their accuracy
View neighborhood information
Ready to Sell your Home?
Request a complimentary home selling analysis featuring recently sold properties, market trends, home valuations and a personalized market update.
School information is computer generated and may not be accurate or current. Buyer must independently verify and confirm enrollment. Please contact the school district to determine the schools to which this property is zoned.







 Just listed
 Currency converter








 Share
Share


 Erase note
 You currently have no custom folders