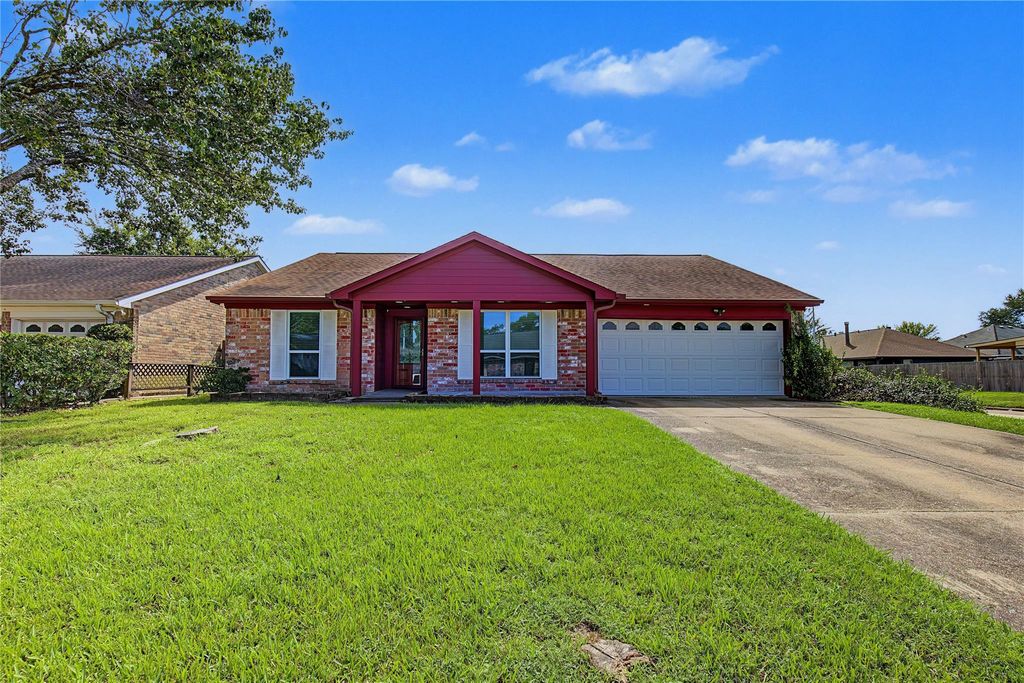
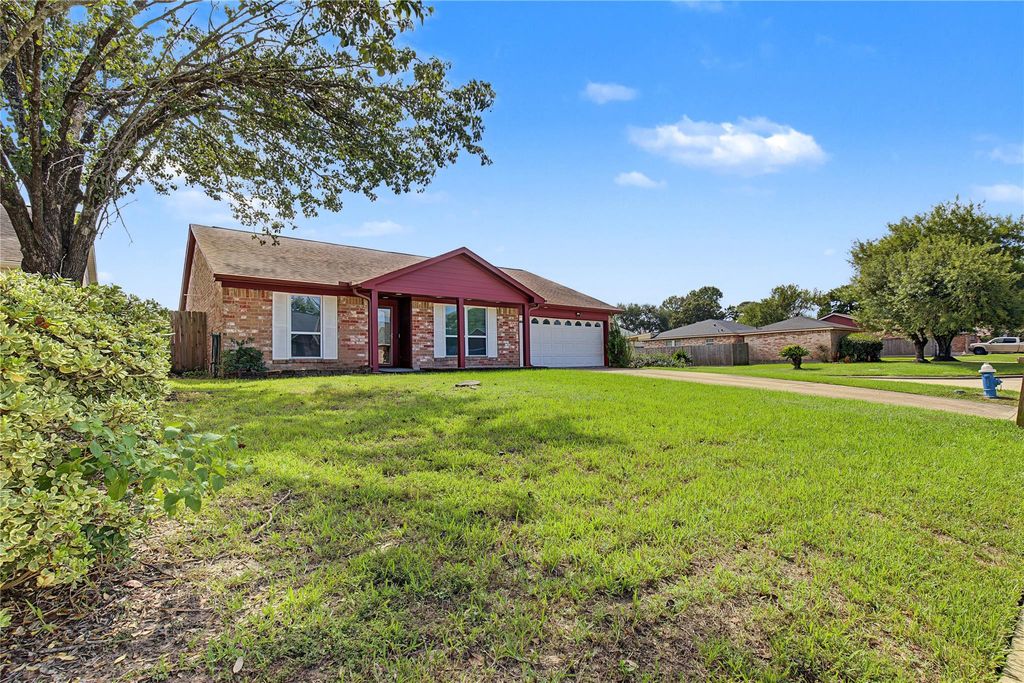
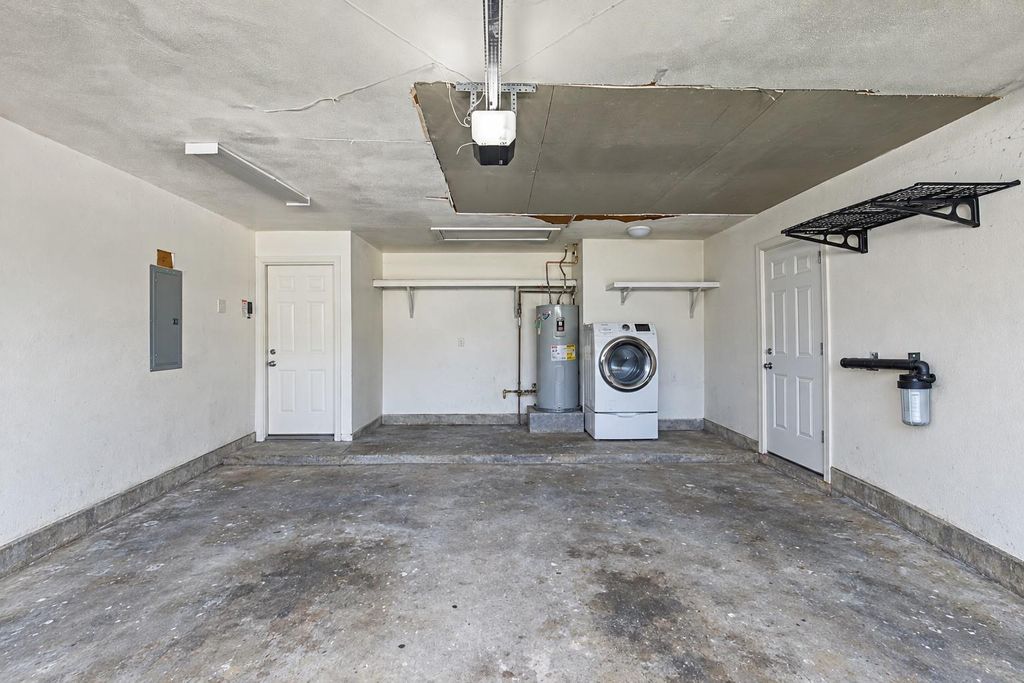
[[800]]12802 Enchanted Path Dr is listed for sale at 225,000. The Single-Family property has 3 bedrooms, 2 Full Bathrooms, 1713 square feet, and was built in 1979. The lot size is 7150 Square feet.[[500]]Welcome home to this well-maintained 3-bedroom, 2-bath single-family home situated on a desirable corner lot in a quiet, welcoming neighborhood. Freshly painted and offering a spacious living area, the home features granite kitchen countertops, tile flooring throughout the main living areas, and wood-look laminate flooring in the bedrooms. The primary suite includes a walk-in closet, double sinks, walk-in shower, and convenient pocket door. Double-paned windows add energy efficiency and comfort, while a doggie door offers convenience for pet owners. Outside, enjoy a covered back patio with a fire pit, perfect for relaxing or entertaining. An attached carport provides convenient covered parking. With its comfortable layout and thoughtful features, this home is ready for its next residents.
Welcome home to this well-maintained 3-bedroom, 2-bath single-family home situated on a desirable corner lot in a quiet, welcoming neighborhood. Freshly painted and offering a spacious living area, the home features granite kitchen countertops, tile flooring throughout the main living areas, and wood-look laminate flooring in the bedrooms. The primary suite includes a walk-in closet, double sinks, walk-in shower, and convenient pocket door. Double-paned windows add energy efficiency and comfort, while a doggie door offers convenience for pet owners. Outside, enjoy a covered back patio with a fire pit, perfect for relaxing or entertaining. An attached carport provides convenient covered parking. With its comfortable layout and thoughtful features, this home is ready for its next residents.
Disclaimer: Lot configuration and dimensions are estimates, not based on personal knowledge and come from a third party (Digital Map Products); therefore, you should not rely on the estimates and perform independent confirmation as to their accuracy
View neighborhood information
Ready to Sell your Home?
Request a complimentary home selling analysis featuring recently sold properties, market trends, home valuations and a personalized market update.
School information is computer generated and may not be accurate or current. Buyer must independently verify and confirm enrollment. Please contact the school district to determine the schools to which this property is zoned.







 Just listed
 Currency converter








 Share
Share


 Erase note
 You currently have no custom folders