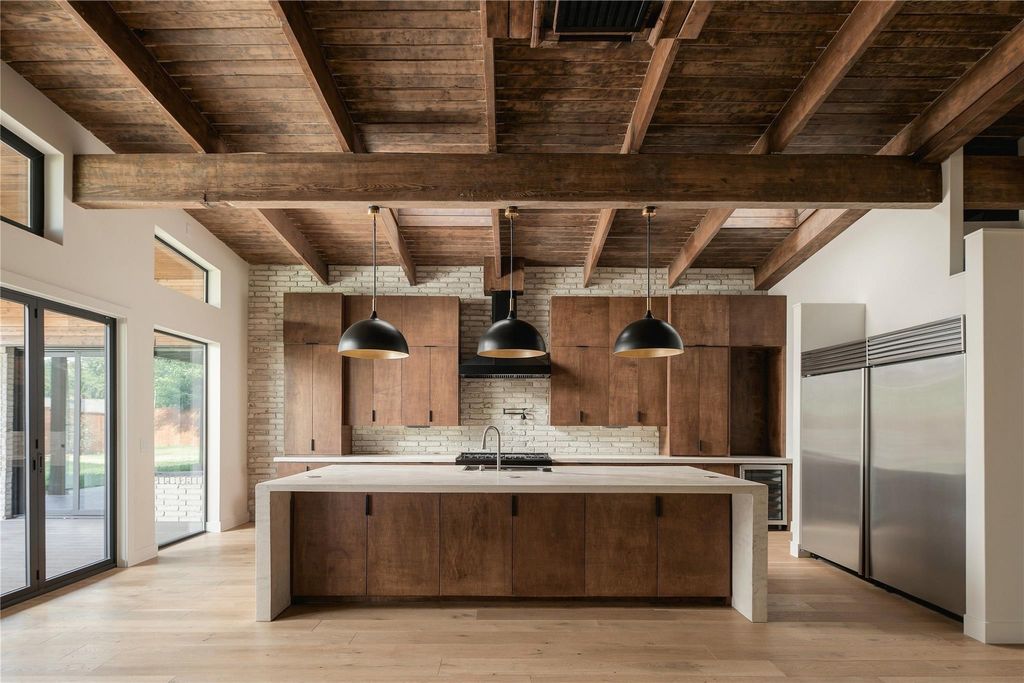
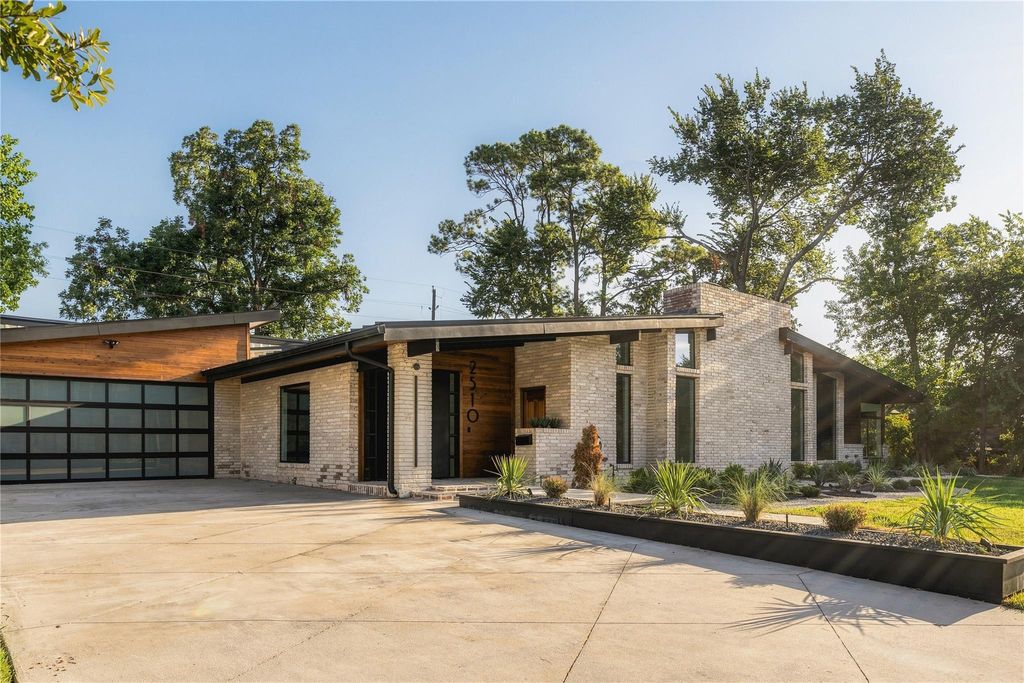
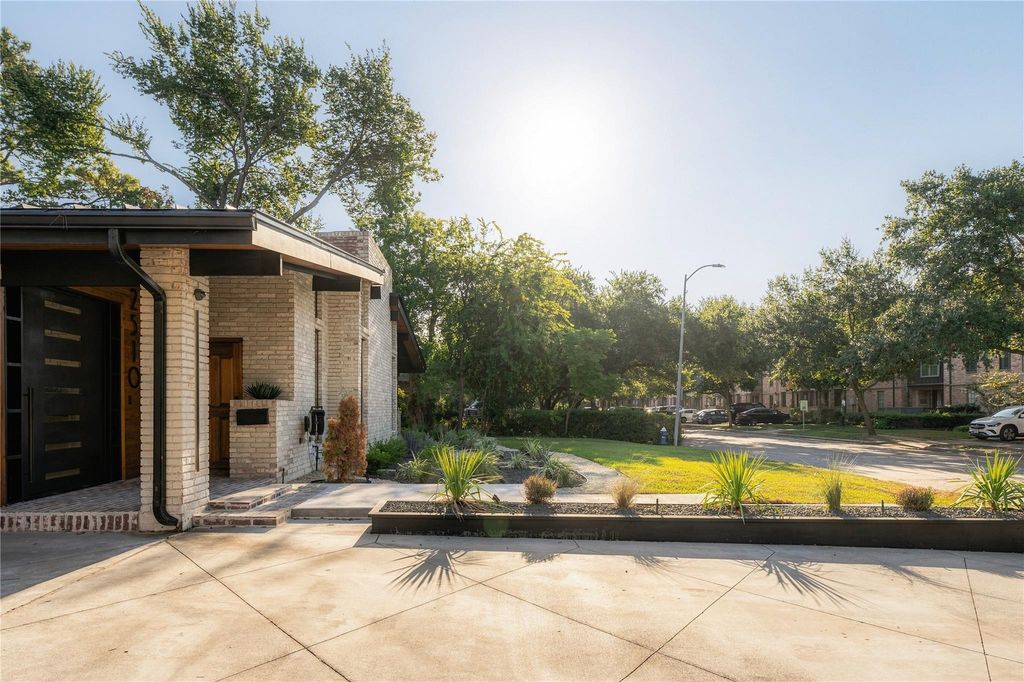
[[800]]2510 Underwood Street is listed for sale at 2,500,000. The Single-Family property has 4 bedrooms, 3 Full Bathrooms, 1 Half Bathroom, 4950 square feet, and was built in 2024. The lot size is 15950 Square feet.[[500]]Introducing The Mid Mod. This extraordinary mid-century modern residence set on more than 15,000 square feet in the heart of Old Braeswood. Bold rooflines, elongated proportions, warm wood accents, and original brick create an unmistakable architectural presence, while mature surroundings give the property the privacy and atmosphere of a secluded retreat. The home unfolds as a study in material, light, and scale. Exposed wood ceilings and structural beams bring warmth overhead, while brick, natural textures, and expansive windows create a seamless visual between the interiors and the landscape beyond. The kitchen serves as a centerpiece, pairing richly toned cabinetry with an oversized custom poured island. Every space feels intentional and dramatic without excess. True mid-century modern homes of this caliber are increasingly rare in Houston, especially those offering this level of architectural character, land, and presence within one of the citys most established neighborhoods
This reflects a seller’s willingness to consider a concession/contribution toward a buyer’s expenses but is not a guarantee. Buyer and seller may negotiate a contribution, if any, in relation to the purchase contract. Any contribution from the seller may be used by the buyer at their discretion for items like closing costs, repair expenses, interest rate buy-down, etc.
Seller May Contribute to Buyer Expenses.
Explanation ↓
This reflects a seller’s willingness to consider a concession/contribution toward a buyer’s expenses but is not a guarantee. Buyer and seller may negotiate a contribution, if any, in relation to the purchase contract. Any contribution from the seller may be used by the buyer at their discretion for items like closing costs, repair expenses, interest rate buy-down, etc.
Introducing The Mid Mod. This extraordinary mid-century modern residence set on more than 15,000 square feet in the heart of Old Braeswood. Bold rooflines, elongated proportions, warm wood accents, and original brick create an unmistakable architectural presence, while mature surroundings give the property the privacy and atmosphere of a secluded retreat. The home unfolds as a study in material, light, and scale. Exposed wood ceilings and structural beams bring warmth overhead, while brick, natural textures, and expansive windows create a seamless visual between the interiors and the landscape beyond. The kitchen serves as a centerpiece, pairing richly toned cabinetry with an oversized custom poured island. Every space feels intentional and dramatic without excess. True mid-century modern homes of this caliber are increasingly rare in Houston, especially those offering this level of architectural character, land, and presence within one of the city’s most established neighborhoods
Disclaimer: Lot configuration and dimensions are estimates, not based on personal knowledge and come from a third party (Digital Map Products); therefore, you should not rely on the estimates and perform independent confirmation as to their accuracy
View neighborhood information
Ready to Sell your Home?
Request a complimentary home selling analysis featuring recently sold properties, market trends, home valuations and a personalized market update.
School information is computer generated and may not be accurate or current. Buyer must independently verify and confirm enrollment. Please contact the school district to determine the schools to which this property is zoned.








 Just listed
 Currency converter
 Add to Calendar








 Share
Share


 Erase note
 You currently have no custom folders