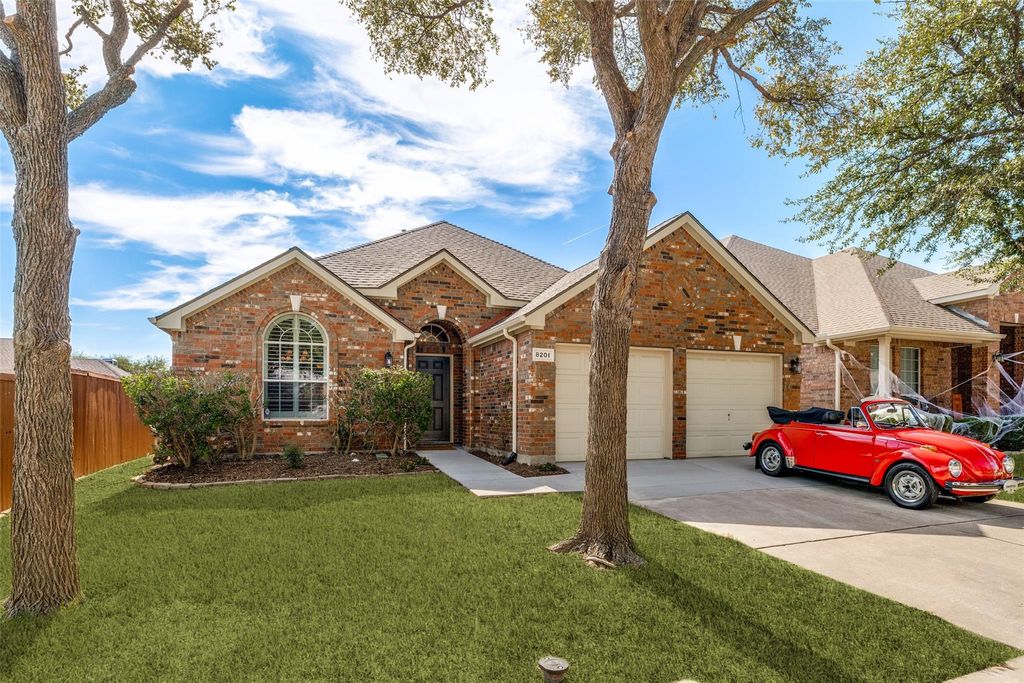
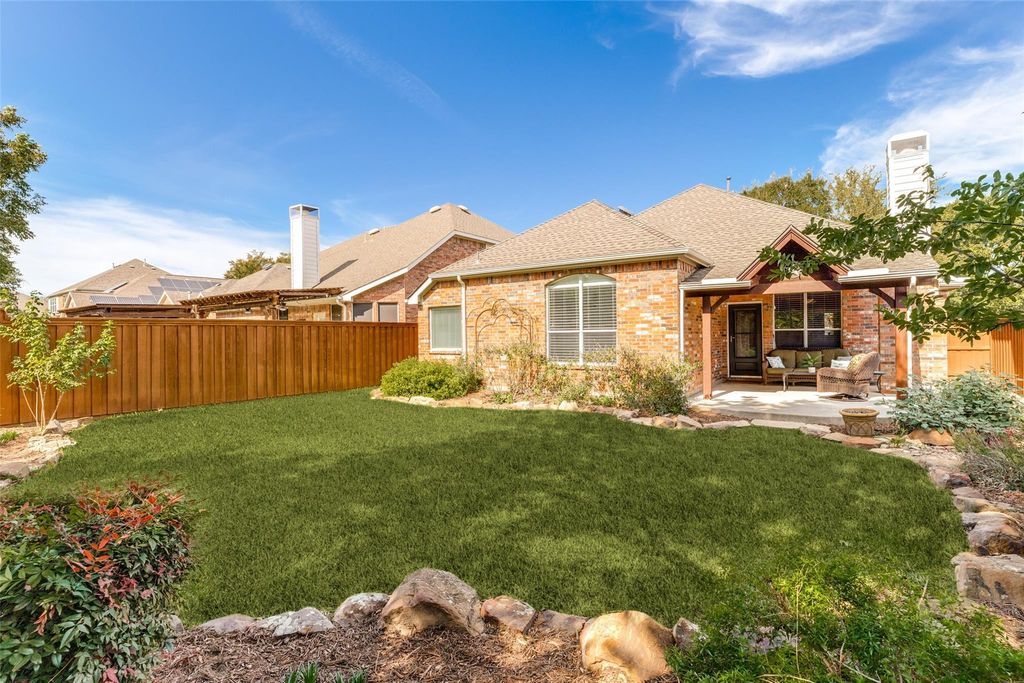
[[800]]8201 Clear Bay is listed for sale at 425,000. The Residential - Single Family property has 4 bedrooms, 2 Full Bathrooms, 1910 square feet, and was built in 2005. The lot size is 6534 Square feet.[[500]]So you want an impeccably cared for one story home packed with quality details, an awesome private back backyard with cedar covered oversized patio, all in the sought after amenity rich Stonebridge Ranch Neighborhood! This could be the home for you. Warm wood floors, an open kitchen and living room layout, lots of windows for great light, 4 bedrooms (split bedrooms for privacy), 2 full baths, gas log fireplace, fresh paint and loads more details . This well cared for home has updated HVAC, replaced water heater, new roof gutters in 2025, re-stained Cedar fence pergola (with ceiling fan), plantation shutters in dining room ( which would also make a great Study-Office) and too much to list here. Dont miss the large back yard with a beautiful mature shade tree, lots of landscaped planting beds plenty of lawn space to enjoy, making it a rare backyard getaway.If you are looking for a neighborhood that is loaded with amenities, Stonebridge Ranch is hard to beat. From the Beach Tennis club to the Aquatic center, Pickleball courts, 20 ponds-lakes, over a dozen Playgrounds Parks, extensive Trails Bike paths great events throughout the year to enjoy. Dont forget the two membership Golf courses with 45 holes of championship golf. This great homes South McKinney location makes entertainment, shopping, sports, employment, arts, and much more, a short drive away. INTEREST rate buydown available thru preferred Lender. See agent for details.
So you want an impeccably cared for one story home packed with quality details, an awesome private back backyard with cedar covered oversized patio, all in the sought after amenity rich Stonebridge Ranch Neighborhood! This could be the home for you. Warm wood floors, an open kitchen and living room layout, lots of windows for great light, 4 bedrooms (split bedrooms for privacy), 2 full baths, gas log fireplace, fresh paint and loads more details . This well cared for home has updated HVAC, replaced water heater, new roof & gutters in 2025, re-stained Cedar fence & pergola (with ceiling fan), plantation shutters in dining room ( which would also make a great Study-Office) and too much to list here. Don’t miss the large back yard with a beautiful mature shade tree, lots of landscaped planting beds & plenty of lawn space to enjoy, making it a rare backyard getaway.
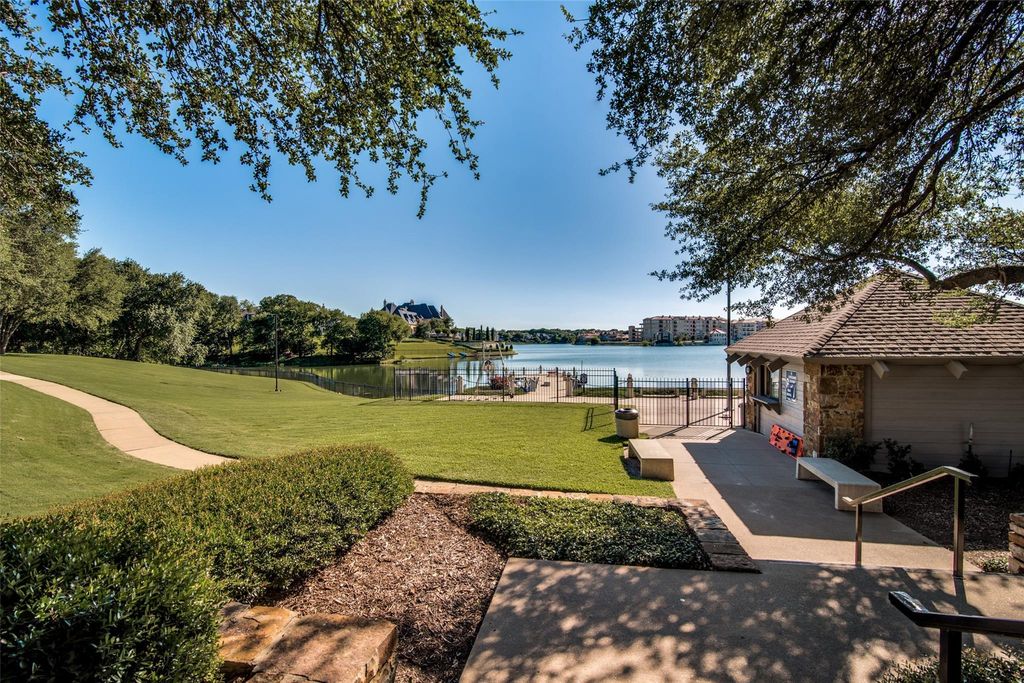
If you are looking for a neighborhood that is loaded with amenities, Stonebridge Ranch is hard to beat. From the Beach & Tennis club to the Aquatic center, Pickleball courts, 20 ponds-lakes, over a dozen Playgrounds & Parks, extensive Trails & Bike paths & great events throughout the year to enjoy. Don’t forget the two membership Golf courses with 45 holes of championship golf.
This great home's South McKinney location makes entertainment, shopping, sports, employment, arts, and much more, a short drive away. INTEREST rate buydown available thru preferred Lender. See agent for details.
Disclaimer: Lot configuration and dimensions are estimates, not based on personal knowledge and come from a third party (Digital Map Products); therefore, you should not rely on the estimates and perform independent confirmation as to their accuracy
View neighborhood information
Ready to Sell your Home?
Request a complimentary home selling analysis featuring recently sold properties, market trends, home valuations and a personalized market update.
School information is computer generated and may not be accurate or current. Buyer must independently verify and confirm enrollment. Please contact the school district to determine the schools to which this property is zoned.







 Just listed
 Currency converter





 Share


 Erase note
 You currently have no custom folders