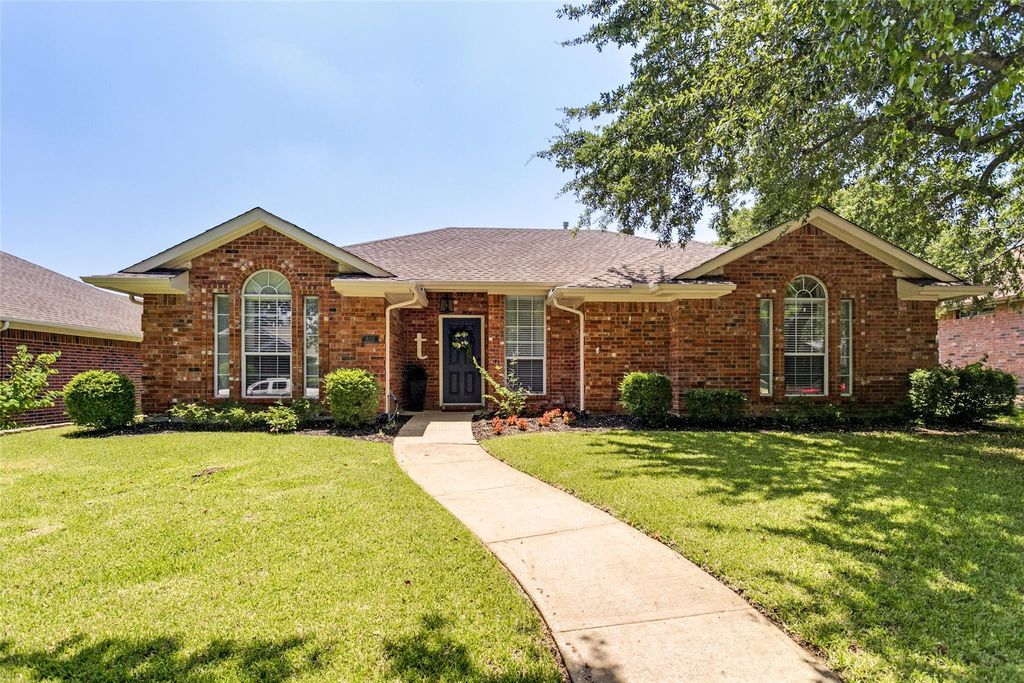
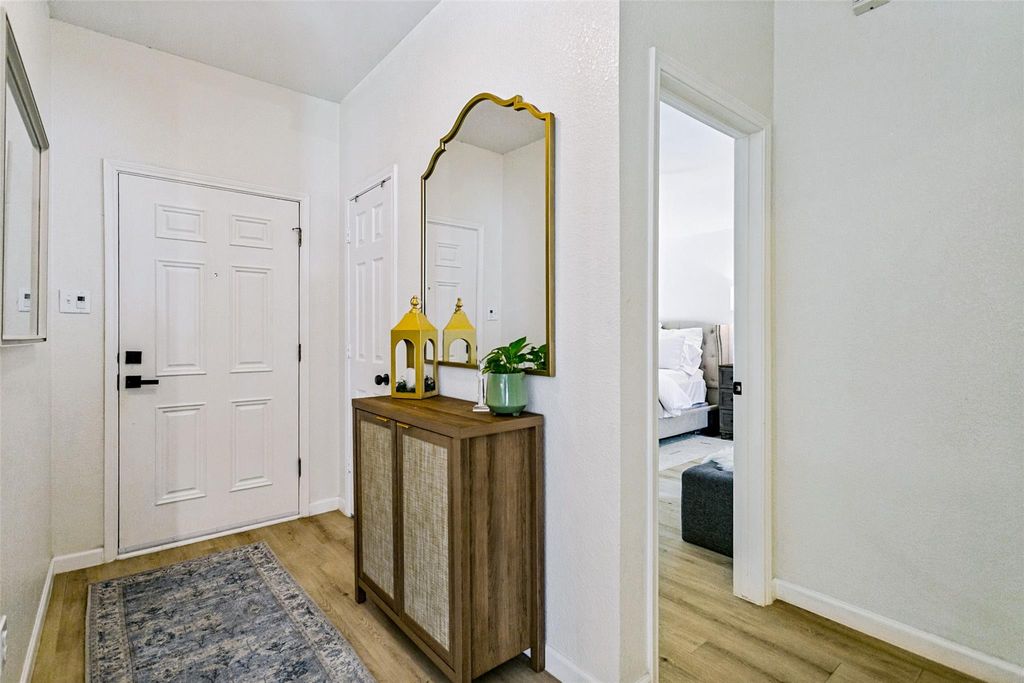
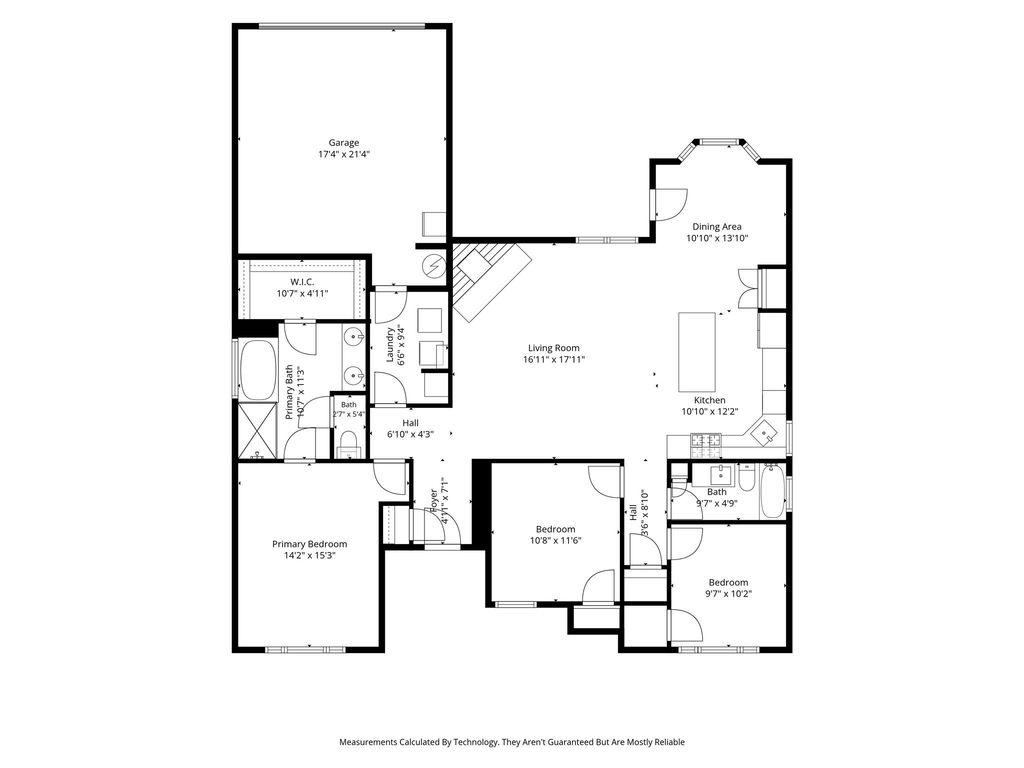
810 Weeping Willow Ct is listed for sale at $ 380,000. The Residential - Single Family property has 3 bedrooms, 2 Full Bathrooms, 1585 square feet and was built in 1996. The lot size is 0.16 Acres. BRExperience the perfect blend of modern updates and classic charm in this stunning, fully remodeled one-story home. Nestled on an interior lot with mature trees and exceptional curb appeal, this residence welcomes you with a beautiful drive-up and an inviting open floor plan. The heart of the home is the updated eat-in kitchen, featuring abundant cabinet space, sleek quartz countertops, a butcher block island, and a full suite of appliances including a gas range, electric oven, stainless steel dishwasher and microwave. Retreat to the spacious primary suite, thoughtfully split from the secondary bedrooms for maximum privacy. The remodeled ensuite bath is a true sanctuary, boasting dual sinks with quartz counters, updated gold fixtures, a relaxing garden tub, a separate shower, and an expansive walk-in closet. Two additional bedrooms are located adjacent to a second full bath, perfect for family or guests. Luxury Vinyl Plank flooring throughout. Utility room has built in’s, drip dry area, built in mini bar area. Step outside to an open patio overlooking a yard equipped with a storage shed. Located with easy access to SH 75, you are just minutes away from Allen’s premier shopping and dining destinations.
Experience the perfect blend of modern updates and classic charm in this stunning, fully remodeled one-story home. Nestled on an interior lot with mature trees and exceptional curb appeal, this residence welcomes you with a beautiful drive-up and an inviting open floor plan. The heart of the home is the updated eat-in kitchen, featuring abundant cabinet space, sleek quartz countertops, a butcher block island, and a full suite of appliances including a gas range, electric oven, stainless steel dishwasher and microwave. Retreat to the spacious primary suite, thoughtfully split from the secondary bedrooms for maximum privacy. The remodeled ensuite bath is a true sanctuary, boasting dual sinks with quartz counters, updated gold fixtures, a relaxing garden tub, a separate shower, and an expansive walk-in closet. Two additional bedrooms are located adjacent to a second full bath, perfect for family or guests. Luxury Vinyl Plank flooring throughout. Utility room has built in's, drip dry area, built in mini bar area. Step outside to an open patio overlooking a yard equipped with a storage shed. Located with easy access to SH 75, you are just minutes away from Allen's premier shopping and dining destinations.
Disclaimer: Lot configuration and dimensions are estimates, not based on personal knowledge and come from a third party (Digital Map Products); therefore, you should not rely on the estimates and perform independent confirmation as to their accuracy
Ready to Sell your Home?
Request a complimentary home selling analysis featuring recently sold properties, market trends, home valuations and a personalized market update.
School information is computer generated and may not be accurate or current. Buyer must independently verify and confirm enrollment. Please contact the school district to determine the schools to which this property is zoned.











 Just listed
 Currency converter








 Share
Share


 Erase note
 You currently have no custom folders