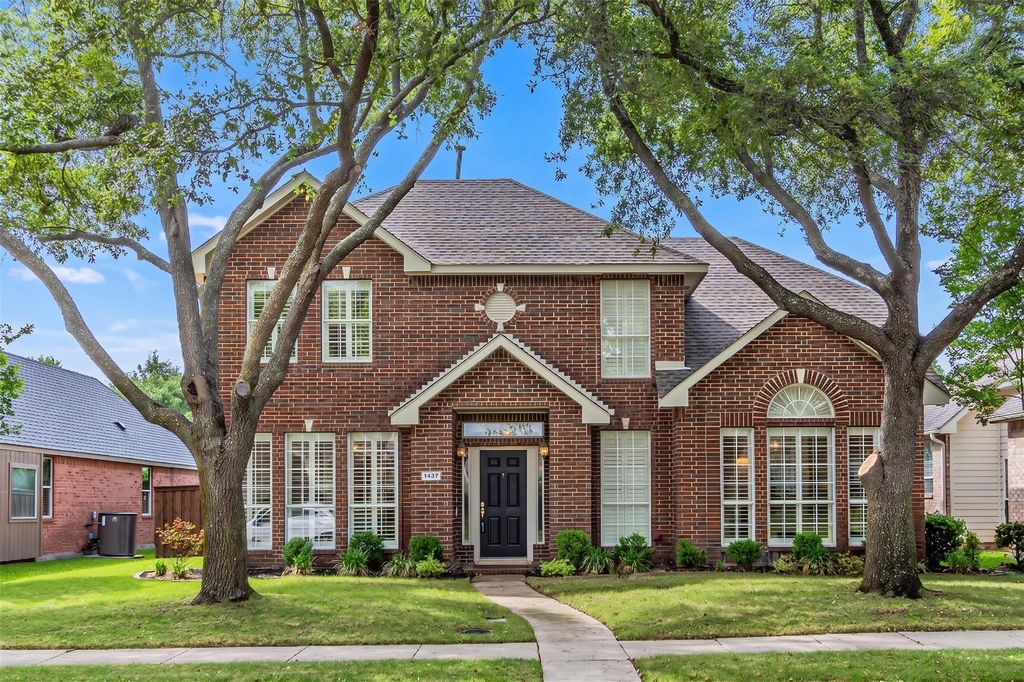
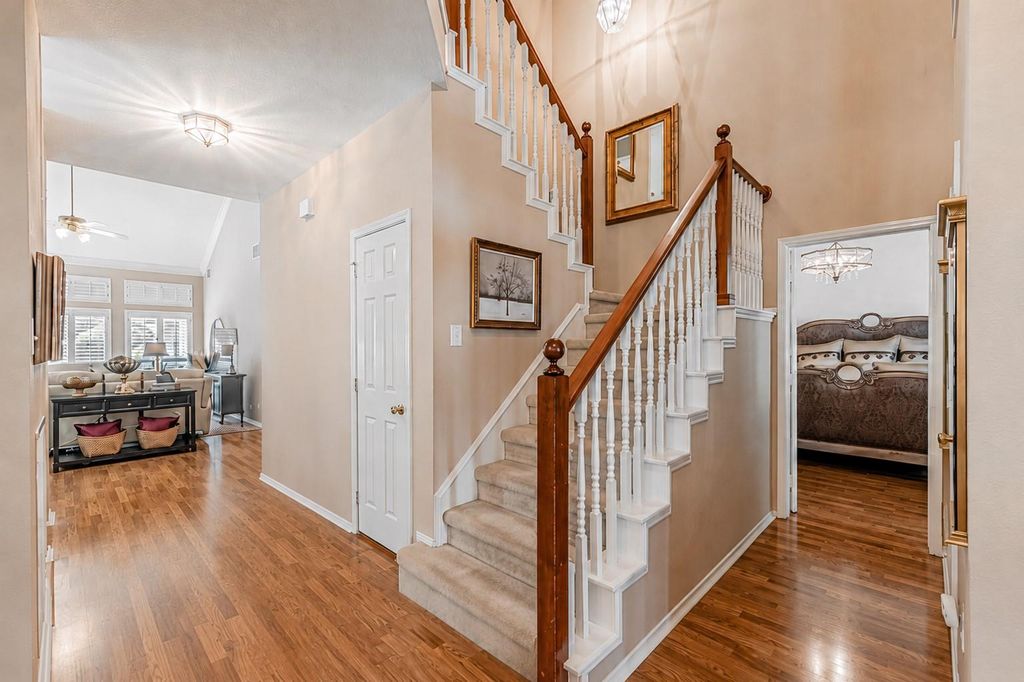
1437 Rogers Ct is listed for sale at $ 549,000. The Residential - Single Family property has 3 bedrooms, 2 Full Bathrooms, 1 Half Bathroom, 2163 square feet and was built in 1994. The lot size is 0.16 Acres. BRSituated in the highly desirable Twin Creeks community on a quiet and serene cul-de-sac, this beautifully maintained 3-bedroom, 2.5-bath home blends comfort, style, and convenience in a seamless layout. A north-facing orientation and thoughtful design place the primary suite on the first floor, while the home flows effortlessly into inviting living spaces accented by plantation shutters throughout.
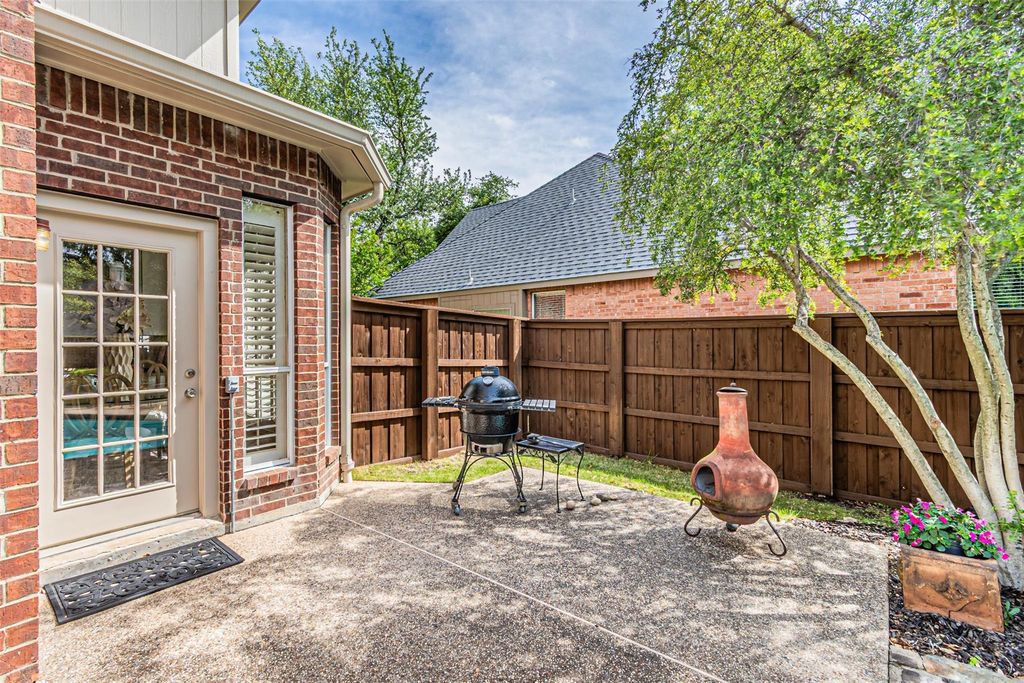
The kitchen serves as the heart of the home, featuring stainless steel appliances, granite countertops, and a gas cooktop, all opens naturally to the main living areas—ideal for both everyday living and entertaining. Step outside to a lushly landscaped backyard with mature trees, where a south-facing pool creates a private, sun-filled retreat.
With a spacious 2-car garage and quick access to Central Expressway, commuting is simple, while nearby Watters Creek Village offers a vibrant mix of shopping, dining, and entertainment. Residents of Twin Creeks also enjoy access to exceptional amenities, including golf, parks, and scenic biking and hiking trails.
A rare opportunity to enjoy refined living, everyday convenience, and a vibrant community—all in one exceptional home.
Situated in the highly desirable Twin Creeks community on a quiet and serene cul-de-sac, this beautifully maintained 3-bedroom, 2.5-bath home blends comfort, style, and convenience in a seamless layout. A north-facing orientation and thoughtful design place the primary suite on the first floor, while the home flows effortlessly into inviting living spaces accented by plantation shutters throughout.
The kitchen serves as the heart of the home, featuring stainless steel appliances, granite countertops, and a gas cooktop, all opens naturally to the main living areas—ideal for both everyday living and entertaining. Step outside to a lushly landscaped backyard with mature trees, where a south-facing pool creates a private, sun-filled retreat.
With a spacious 2-car garage and quick access to Central Expressway, commuting is simple, while nearby Watters Creek Village offers a vibrant mix of shopping, dining, and entertainment. Residents of Twin Creeks also enjoy access to exceptional amenities, including golf, parks, and scenic biking and hiking trails.
A rare opportunity to enjoy refined living, everyday convenience, and a vibrant community—all in one exceptional home.
Disclaimer: Lot configuration and dimensions are estimates, not based on personal knowledge and come from a third party (Digital Map Products); therefore, you should not rely on the estimates and perform independent confirmation as to their accuracy
Ready to Sell your Home?
Request a complimentary home selling analysis featuring recently sold properties, market trends, home valuations and a personalized market update.
School information is computer generated and may not be accurate or current. Buyer must independently verify and confirm enrollment. Please contact the school district to determine the schools to which this property is zoned.











 Just listed
 Currency converter








 Share
Share


 Erase note
 You currently have no custom folders