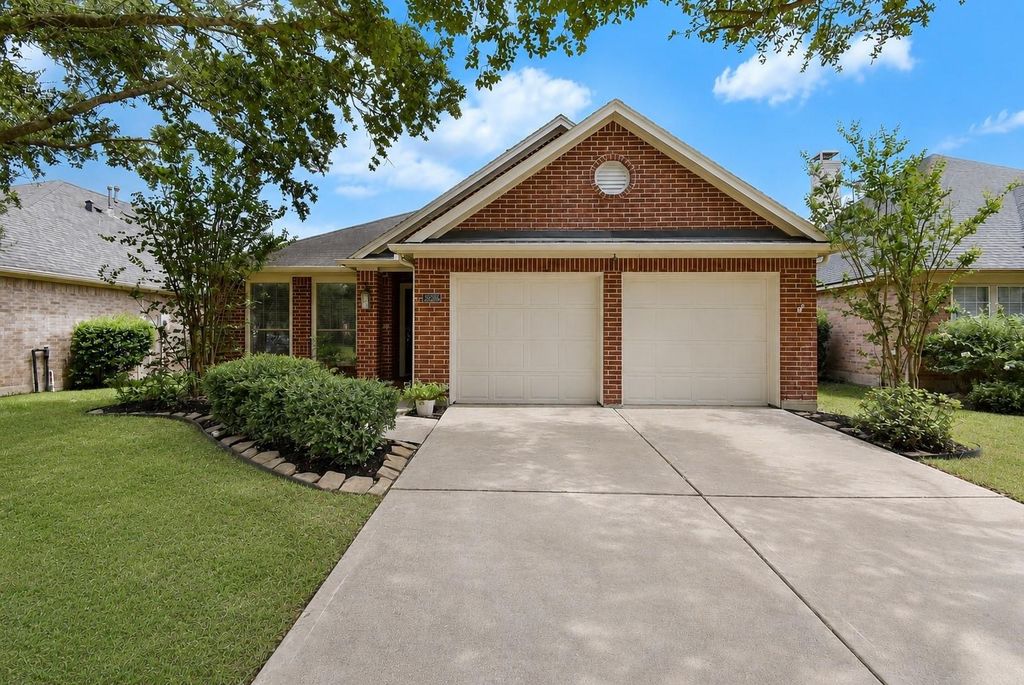
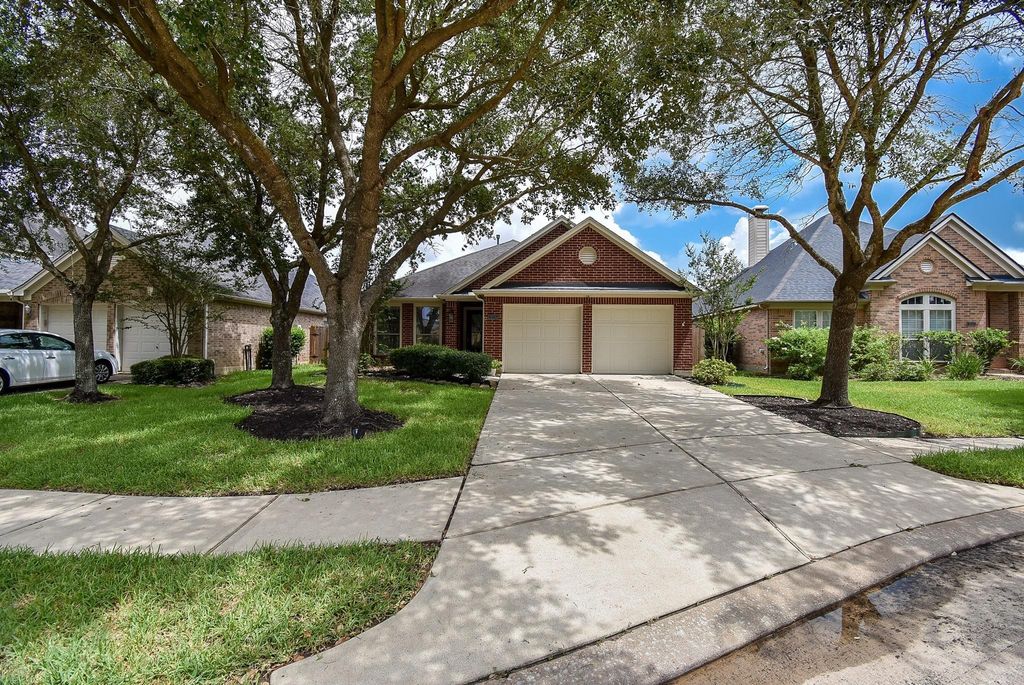
[[800]]28206 Sweet Oak Ln is listed for sale at 333,000. The Single-Family property has 4 bedrooms, 2 Full Bathrooms, 2055 square feet, and was built in 2009. The lot size is 6371 Square feet.[[500]]Welcome to this beautifully maintained one-story home in the desirable Firethorne master-planned community. Featuring 4 bedrooms and 2 bathrooms, this move-in-ready home offers a functional layout perfect for first-time buyers, growing families, or those looking to downsize without sacrificing space. Enjoy easy access to I-10 and a convenient commute to Houstons Energy Corridor. Residents of Firethorne enjoy exceptional amenities, including pools, parks, playgrounds, walking trails, sports courts, and community events. Zoned to highly acclaimed Katy ISD schools, this home combines comfort, convenience, and value in a prime Katy location. Close to shopping, dining, and entertainment, this is an excellent opportunity to own a well-cared-for home in one of the areas most sought-after communities. Schedule your visit today!
Welcome to this beautifully maintained one-story home in the desirable Firethorne master-planned community. Featuring 4 bedrooms and 2 bathrooms, this move-in-ready home offers a functional layout perfect for first-time buyers, growing families, or those looking to downsize without sacrificing space. Enjoy easy access to I-10 and a convenient commute to Houston's Energy Corridor. Residents of Firethorne enjoy exceptional amenities, including pools, parks, playgrounds, walking trails, sports courts, and community events. Zoned to highly acclaimed Katy ISD schools, this home combines comfort, convenience, and value in a prime Katy location. Close to shopping, dining, and entertainment, this is an excellent opportunity to own a well-cared-for home in one of the area's most sought-after communities. Schedule your visit today!
Disclaimer: Lot configuration and dimensions are estimates, not based on personal knowledge and come from a third party (Digital Map Products); therefore, you should not rely on the estimates and perform independent confirmation as to their accuracy
View neighborhood information
Ready to Sell your Home?
Request a complimentary home selling analysis featuring recently sold properties, market trends, home valuations and a personalized market update.
School information is computer generated and may not be accurate or current. Buyer must independently verify and confirm enrollment. Please contact the school district to determine the schools to which this property is zoned.







 Just listed
 Currency converter





 Share


 Erase note
 You currently have no custom folders