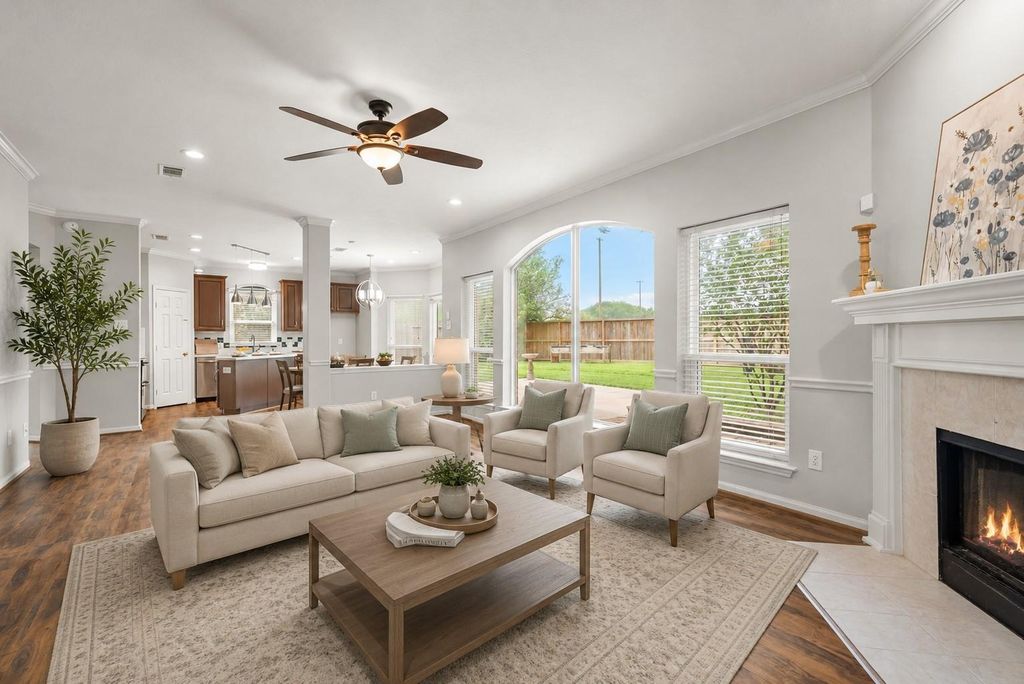
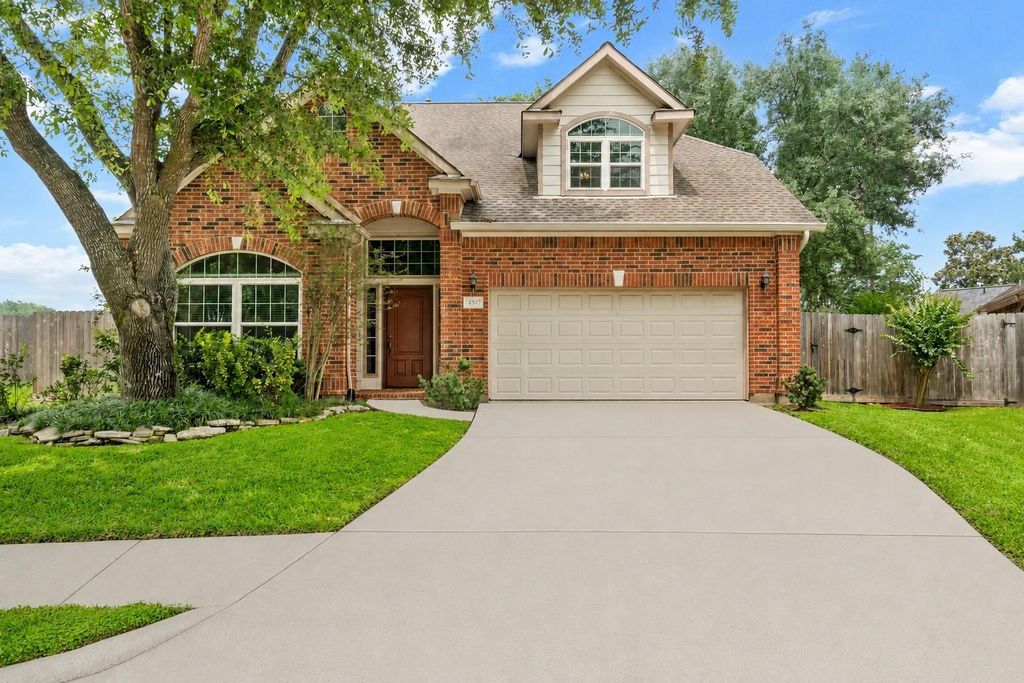
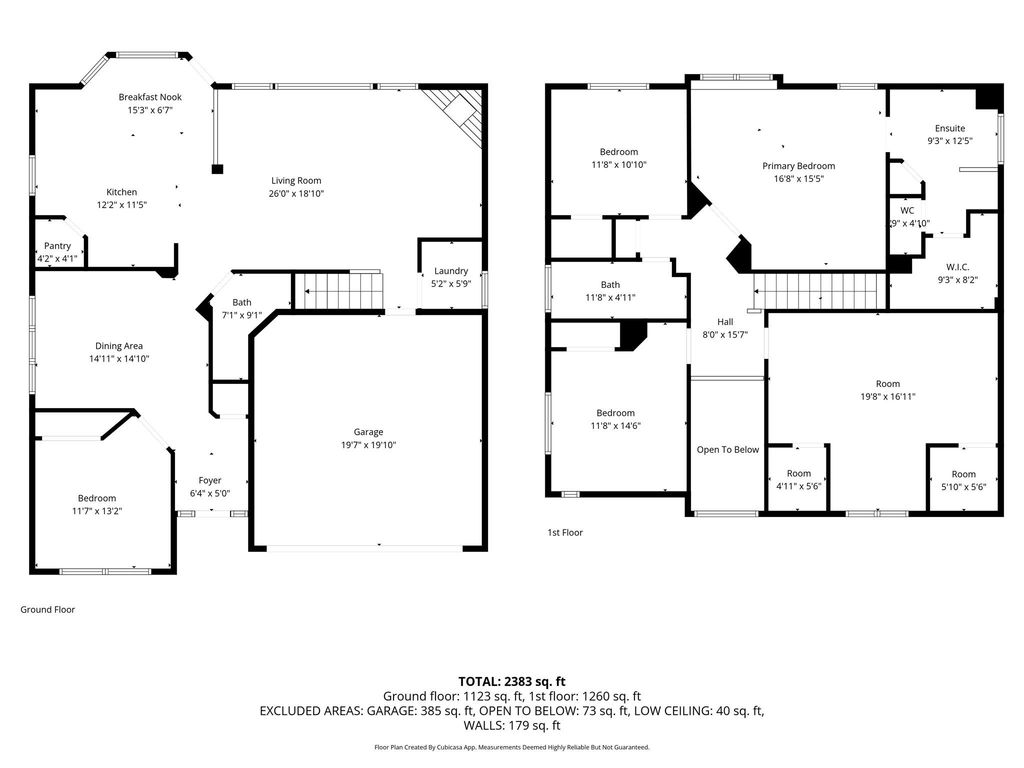
4307 Reynor Creek Ct is listed for sale at $ 365,000. The Single-Family property has 4 bedrooms, 3 Full Bathrooms, 2631 square feet and was built in 1996. The lot size is 9780 Square feet. BRNestled on a quiet cul-de-sac in the heart of New Territory, this move-in ready Sugar Land home offers the perfect blend of comfort, space and location. Fresh new carpet upstairs and energy-efficient double-pane windows create a bright, inviting atmosphere throughout. The flexible downstairs bedroom is ideal for a home office, guest suite or playroom. Upstairs features a spacious game room, three generously sized secondary bedrooms and a private primary suite. Step outside to an oversized backyard (a gardeners dream!)with a mature shade tree, offering plenty of room to relax, entertain or create your dream outdoor oasis. Located within walking distance to Brazos Bend Elementary (no car lines for you!), neighborhood pools, parks, trails, and other community amenities. Enjoy quick access to US-59, Highway 99, and Highway 90, making commuting throughout the Houston area easy. Experience all that New Territory has to offer in one of Sugar Land’s most sought-after communities!
Nestled on a quiet cul-de-sac in the heart of New Territory, this move-in ready Sugar Land home offers the perfect blend of comfort, space and location. Fresh new carpet upstairs and energy-efficient double-pane windows create a bright, inviting atmosphere throughout. The flexible downstairs bedroom is ideal for a home office, guest suite or playroom. Upstairs features a spacious game room, three generously sized secondary bedrooms and a private primary suite. Step outside to an oversized backyard (a gardeners dream!)with a mature shade tree, offering plenty of room to relax, entertain or create your dream outdoor oasis. Located within walking distance to Brazos Bend Elementary (no car lines for you!), neighborhood pools, parks, trails, and other community amenities. Enjoy quick access to US-59, Highway 99, and Highway 90, making commuting throughout the Houston area easy. Experience all that New Territory has to offer in one of Sugar Land's most sought-after communities!
Disclaimer: Lot configuration and dimensions are estimates, not based on personal knowledge and come from a third party (Digital Map Products); therefore, you should not rely on the estimates and perform independent confirmation as to their accuracy
Ready to Sell your Home?
Request a complimentary home selling analysis featuring recently sold properties, market trends, home valuations and a personalized market update.
School information is computer generated and may not be accurate or current. Buyer must independently verify and confirm enrollment. Please contact the school district to determine the schools to which this property is zoned.











 Currency converter








 Share
Share


 Erase note
 You currently have no custom folders